1820 N Chestnut Grove Drive, Marietta, GA 30066
- $624,900
- 5
- BD
- 4
- BA
- 3,180
- SqFt






- List Price
- $624,900
- Days on Market
- 77
- Price Change
- ▼ $10,100 1789421625
- Closing Date
- Nov 13, 2026
- MLS#
- 10835383
- Year Built
- 1985
- Bedrooms
- 5
- Bathrooms
- 4
- Baths Half
- 1
- Living Area
- 3,180
- Lot Size
- 15,681
- Acres
- 0.36
Property Description
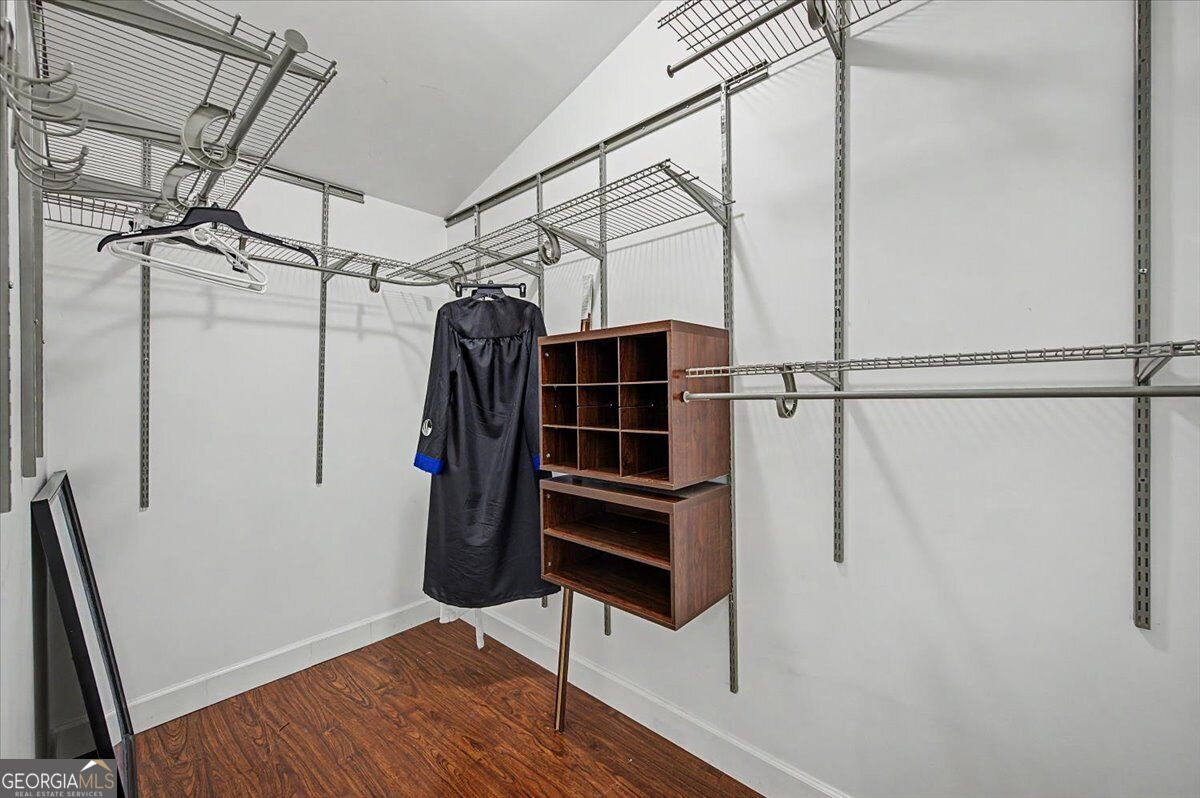
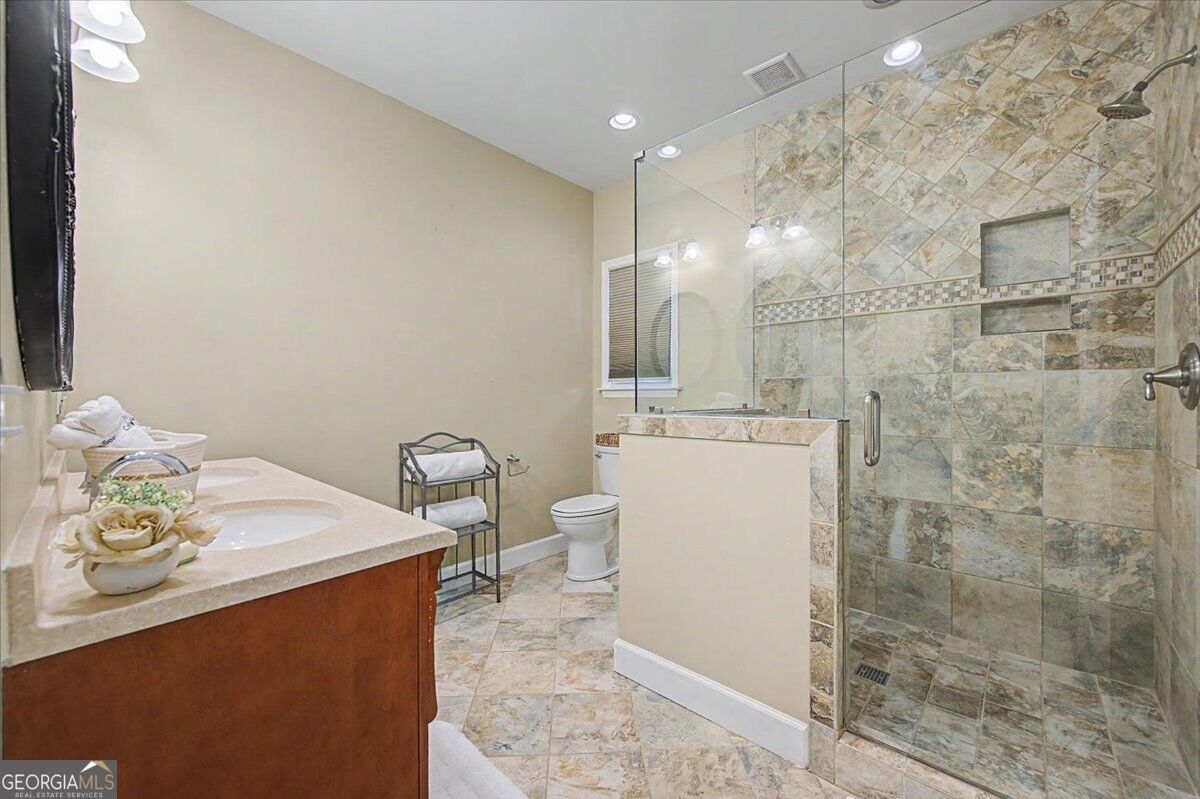
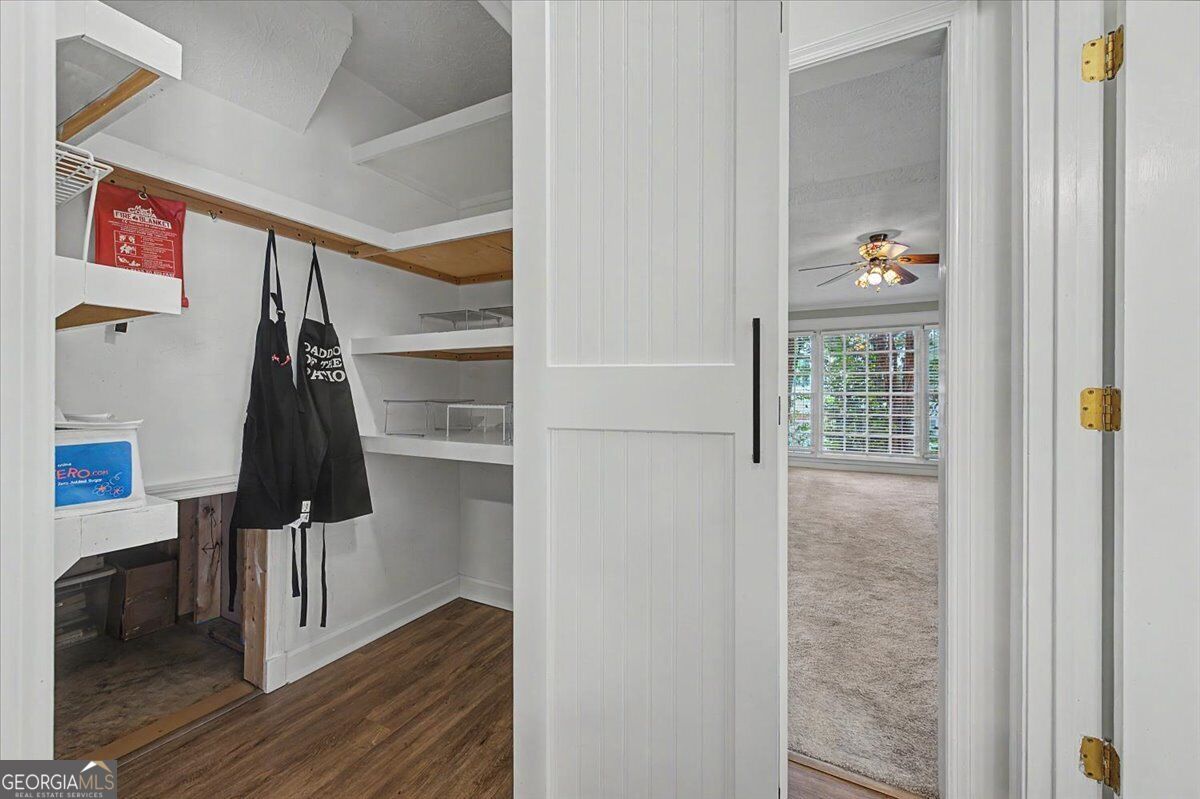
Space for everyone, main-level living when you want it, and a location that keeps you close to everything. This spacious 5-bedroom, 3.5-bath East Cobb home, complete with a bonus room, sits in the sought-after Chestnut Grove swim and tennis community and offers a flexible floor plan that is hard to find, including two true owner's suites, one conveniently located on the main level. The main-level owner's suite features vaulted ceilings, a private bath and generous space, giving you the option to have everything you need for everyday living on one floor, including the kitchen, laundry and garage access. Upstairs, a second owner's suite, additional bedrooms and a large bonus room provide plenty of room for family, guests, a home office or simply space to spread out. Whether you're looking for multigenerational living, room for frequent visitors, or a home that can adapt with you over the years, this layout gives you options. Set on a corner lot near the end of a cul-de-sac street, the home offers a private backyard, extra parking, and plenty of outdoor space to enjoy. Chestnut Grove offers a neighborhood playground and community activities alongside its swim and tennis amenities, giving you more to enjoy right outside your door. The location makes everyday life easy too, with shopping, dining, and daily conveniences nearby, plus easy access throughout East Cobb and Marietta. With a brand-new roof, newer energy-efficient windows and a two-car garage, this home offers more than square footage. It offers the space, flexibility and location to live comfortably now and for years to come.
Additional Information
- Hoa Fee
- $850
- Property Description
- Brick 3 Side, Traditional
- Interior Features
- Master On Main Level
- Appliances
- Dishwasher, Microwave, Refrigerator
- Utilities
- Cable Available, Electricity Available, Natural Gas Available, Phone Available, Water Available
- Heating
- Central, Natural Gas
- Air Conditioning
- Ceiling Fan(s), Central Air
- Elementary School
- Addison
- High School
- Sprayberry
Listing courtesy of Atlanta Communities. Contact:
Listing Courtesy Of Atlanta Communities, Contact:
 © 2026 Georgia MLS. All rights reserved. Information Deemed Reliable But Not Guaranteed.