616 Elwick Lane SE, Cartersville, GA 30120
- $395,890
- 4
- BD
- 3
- BA
- Sold Price
- $395,890
- List Price
- $359,900
- Days on Market
- 0
- Closing Date
- May 29, 2026
- MLS#
- 10759680
- New Construction
- Yes
- Year Built
- 2026
- Bedrooms
- 4
- Bathrooms
- 3
- Baths Half
- 1
- Lot Size
- 6,969
- Acres
- 0.16
Property Description
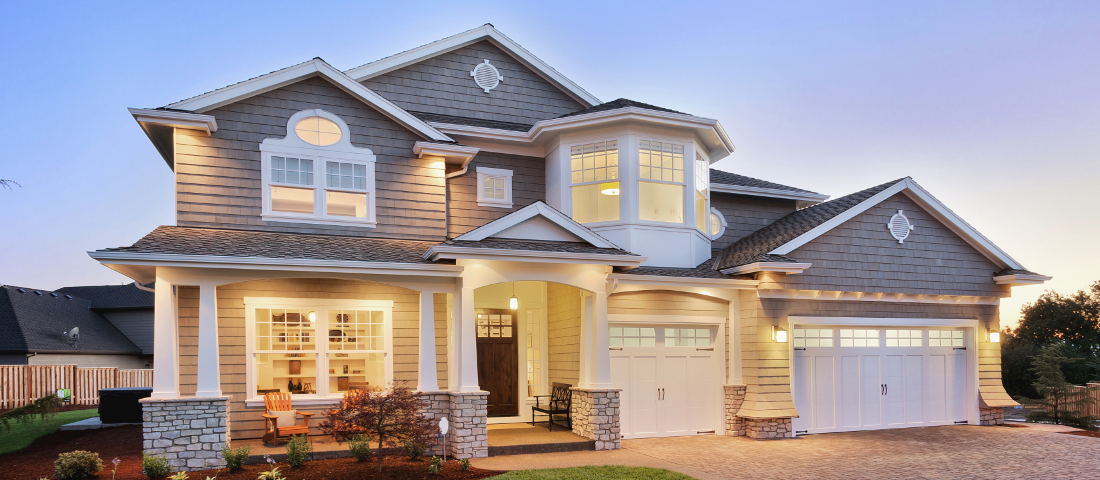
Featuring the Astrid plan offering 2,409 sq ft, 4 bedrooms, 2.5 baths, and a 2-car garage. Designed for entertaining, it features a huge kitchen island, tile backsplash, and quartz countertops with Artisan finishes. Enjoy open-concept living, EVP flooring, sunlit family room, and open railing on the main level. The spacious primary suite boasts a large walk-in closet, plus a covered, extended patio for outdoor relaxation. Discover the Langston Reserve community by Ashton Woods, coming soon to the growing city of Cartersville, GA. Enjoy close proximity to top-rated schools, local dining, shopping, and convenient access to I-75 for an easy commute to the greater Atlanta area. Spend your weekends exploring nearby Red Top Mountain State Park, relaxing on Lake Allatoona, or strolling through downtown Cartersville's charming shops, restaurants, and cultural attractions like the Booth Western Art Museum and the historic Grand Theatre. With its blend of small-town charm, natural beauty, and everyday convenience, Langston Reserve offers a vibrant and connected lifestyle for its residents. This home has a projected delivery date of April 2026. For further details and information on current promotions, please contact an onsite Community Sales Manager. Please note that renderings are for illustrative purposes, and photos may represent sample products of homes under construction. Actual exterior and interior selections may vary by homesite. Please note that renderings are for illustrative purposes, and photos may represent sample products of homes under construction. Actual exterior and interior selections may vary by homesite.
Additional Information
- Hoa Fee
- $984
- Property Description
- Craftsman
- Interior Features
- Double Vanity, High Ceilings, Walk-In Closet(s)
- Appliances
- Dishwasher, Disposal, Electric Water Heater, Microwave
- Utilities
- Cable Available, Electricity Available, Phone Available, Sewer Available, Water Available
- Heating
- Electric, Zoned
- Air Conditioning
- Electric, Zoned
- Elementary School
- Mission Road
- High School
- Woodland
Listing Courtesy Of Ashton Woods Realty, Contact:
Selling Office: . © 2026 Georgia MLS. All rights reserved. Information Deemed Reliable But Not Guaranteed.