125 Fallen Oak Drive, Dallas, GA 30132
- $450,000
- 4
- BD
- 4
- BA
- 3,424
- SqFt
- Sold Price
- $450,000
- List Price
- $449,900
- Days on Market
- 95
- Closing Date
- Aug 28, 2026
- MLS#
- 7758745
- Year Built
- 2007
- Bedrooms
- 4
- Bathrooms
- 4
- Baths Half
- 1
- Living Area
- 3,424
- Lot Size
- 9,583
- Acres
- 0.22
Property Description
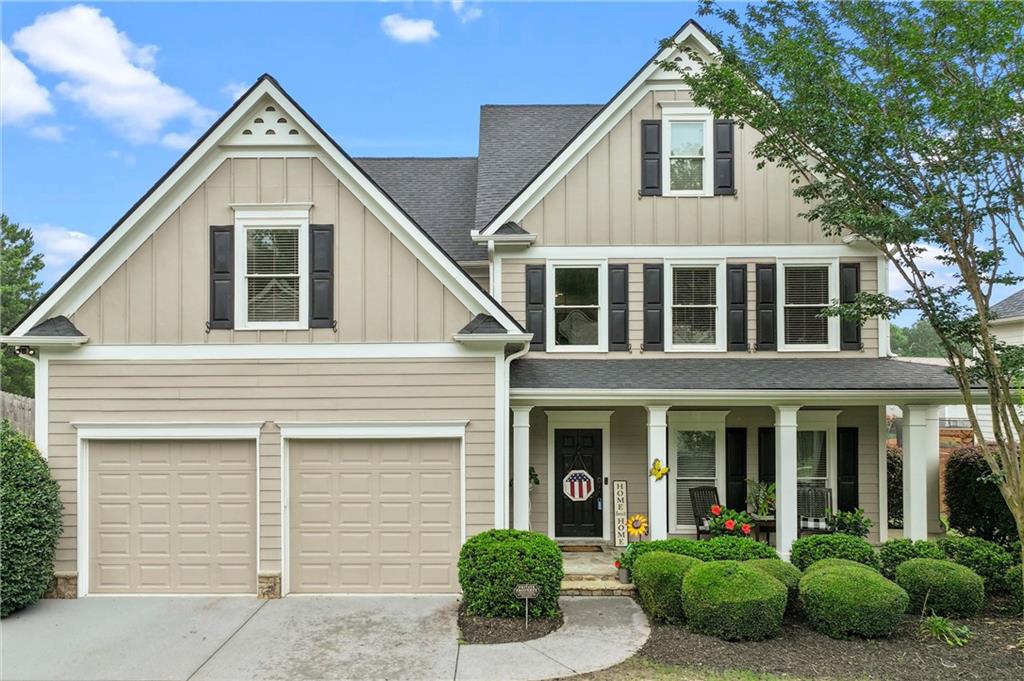
Beautifully updated 4BR/3.5BA Craftsman-style home with incredible indoor and outdoor living spaces! From the charming wraparound front porch to the massive fully fenced backyard with a hot tub and gazebo, this property was designed for relaxing, entertaining, and making memories. Inside, you'll find rich oak hardwood floors, 9-foot ceilings, upgraded lighting, and a warm, inviting family room with custom built-ins and a wood-burning fireplace. The custom kitchen blends style and functionality with granite countertops, stainless steel appliances, tile backsplash, and generous prep space perfect for everyday living or hosting guests. Upstairs, the spacious primary suite offers vaulted ceilings, a spa-inspired bath, and an oversized walk-in closet. A private guest or teen suite with its own separate living area provides the perfect setup for multi-generational living, extended guests, or a flexible bonus retreat. Every bedroom includes walk-in closets, while thoughtful updates throughout the home add comfort and convenience. The oversized backyard offers endless possibilities for outdoor enjoyment, complete with a newer privacy fence and a 4-zone irrigation system to keep the landscape looking its best year-round. New roof, upstairs AC, granite countertops in the kitchen and bathrooms, and tile. Situated in the sought-after North Paulding school district.
Additional Information
- Taxes
- $4,796
- Property Description
- Craftsman, Traditional
- Interior Layout
- Bookcases, Double Vanity, Entrance Foyer 2 Story, High Ceilings 9 ft Main, Tray Ceiling(s), Walk-In Closet(s)
- Interior Features
- Bookcases, Double Vanity, Entrance Foyer 2 Story, High Ceilings 9 ft Main, Tray Ceiling(s), Walk-In Closet(s)
- Kitchen Features
- Breakfast Bar, Breakfast Room, Cabinets Stain, Eat-in Kitchen, Kitchen Island, Pantry Walk-In, Solid Surface Counters
- Appliances
- Dishwasher, Disposal, Double Oven, Gas Range, Gas Water Heater, Microwave
- Utilities
- Cable Available, Electricity Available, Natural Gas Available, Sewer Available, Underground Utilities, Water Available
- Heating
- Forced Air, Natural Gas
- Air Conditioning
- Ceiling Fan(s), Central Air
- Exterior Construction
- Cement Siding
- Exterior Features
- Private Yard
- Roof
- Composition
- Pool
- None
- Garage Spaces
- 2
- Elementary School
- Burnt Hickory
- Middle School
- Sammy Mcclure Sr.
- High School
- North Paulding
Listing Courtesy Of Atlanta Communities, Contact:
Selling Office: Harry Norman Realtors. Listings on this website come from the FMLS IDX Compilation and may be held by brokerage firms other than the owner of this website. The listing brokerage is identified in any listing details. Information is deemed reliable but is not guaranteed. If you believe any FMLS listing contains material that infringes your copyrighted work, please click here to review our DMCA policy and learn how to submit a takedown request. © 2026 FMLS. Last updated