9349 Collins Ave Unit #801, Surfside, FL 33154
- $16,750,000
- 3
- BD
- 6
- BA
- 4,487
- SqFt




- List Price
- $16,750,000
- Days on Market
- 93
- MLS#
- A12009221
- Year Built
- 2016
- Bedrooms
- 3
- Bathrooms
- 6
- Baths Half
- 1
- Living Area
- 4,487
- Building Name
- Fendi Chateau
Property Description
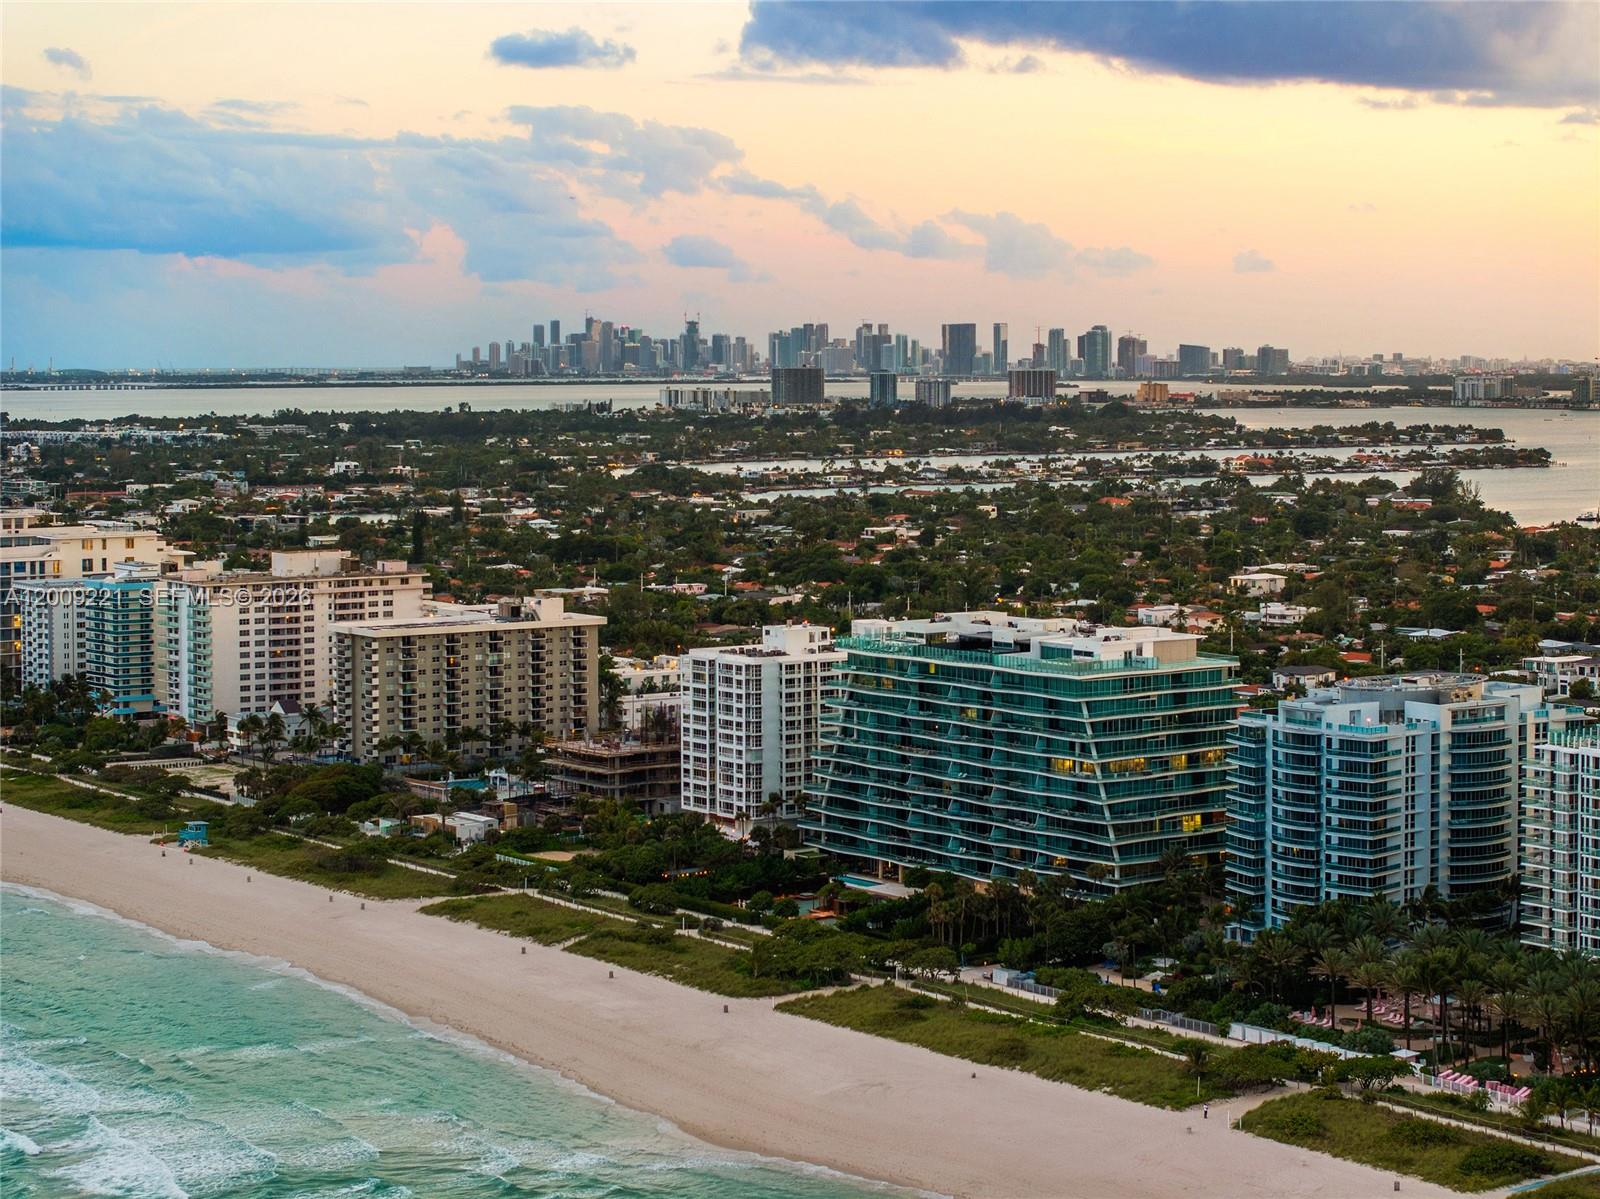
Hear the ocean waves from this direct oceanfront corner unit at Fendi Château Residences. This exceptional 3BR + media room (easily convertible to a 4th BR) offers 5 full bathrooms plus a powder room, spanning 4,487 SF with exquisite large-slab stone floors throughout. Private elevator entry opens to an elegant foyer and expansive living area surrounded by walls of glass, filling the space with natural light and leading to a 1,599 SF wraparound terrace with unobstructed ocean and city views. Designed for true indoor-outdoor living, the terrace features a hidden summer kitchen, multiple lounge areas, and breathtaking sunrise-to-sunset views from the Atlantic Ocean to the city skyline. The sleek Mia Cucina–designed chef’s kitchen features a large granite eat-in island, top-tier Gaggenau appliances, Sub-Zero refrigeration, and dual wine chillers, plus a separate breakfast area. An open dining area with a custom chandelier sits adjacent. The spacious family/media room is accessed behind a custom millwork wall with a discreet hidden door and can be easily converted into a 4th bedroom. The sumptuous principal suite boasts a custom designer walk-in closet, direct ocean terrace access, and dual spa-inspired bathrooms. Two additional west-facing bedrooms feature en-suite baths and terrace access with city views. Additional highlights include a Sonos system, blackout shades in all bedrooms, and a laundry room with a full bathroom. 5-star Fendi amenities complete this amazing offering.
Additional Information
- Taxes
- $206,886
- Community Features
- Fendi Chateau
- Property Description
- Condo 5+ Stories, Condo
- Interior Features
- Built-in Features, Closet Cabinetry, Elevator, Entrance Foyer, Split Bedroom, Family Room, Media Room, Utility Room/Laundry
- Appliances
- Dishwasher, Disposal, Dryer, Electric Water Heater, Ice Maker, Microwave, Electric Range, Refrigerator, Wall Oven, Washer
- Heating
- Central, Electric
- Air Conditioning
- Central Air, Electric
- Exterior Construction
- CBS Construction
- Garage Spaces
- 2
Listing Courtesy Of Coldwell Banker Realty, Contact: 305-915-2556