10575 Sw Cam Run, Port St. Lucie, FL 34987
- $276,000
- 2
- BD
- 2
- BA
- 1,368
- SqFt
- Sold Price
- $276,000
- List Price
- $275,000
- Days on Market
- 54
- Closing Date
- Apr 15, 2026
- MLS#
- R11155363
- Year Built
- 2007
- Bedrooms
- 2
- Bathrooms
- 2
- Living Area
- 1,368
- Lot Size
- 2,744
- Acres
- 0.06
Property Description
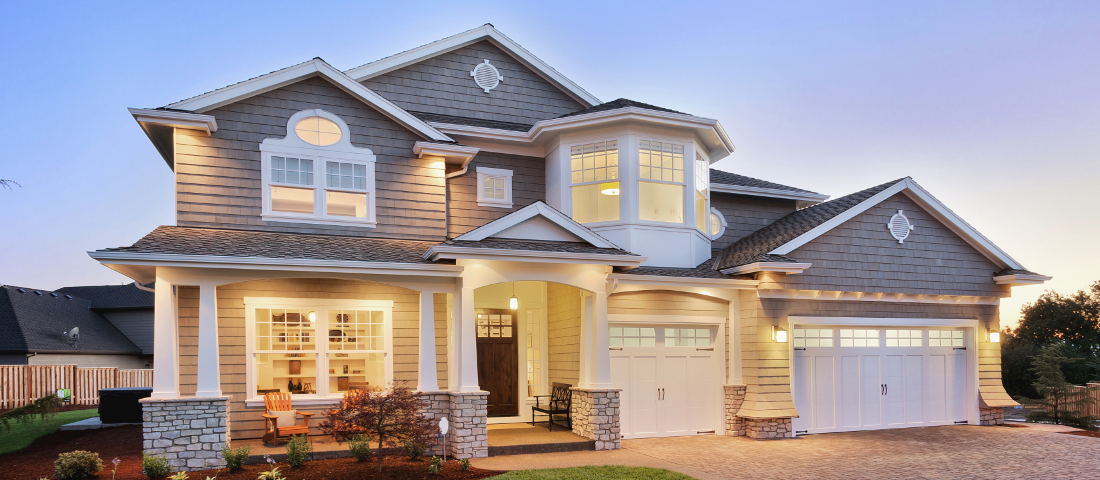
If you're searching for a pristine, move-in-ready home tucked within one of Tradition's most desirable communities, this is the one! This beautifully maintained one-level townhome blends comfort, convenience, and value — all within moments of shopping, dining, parks, and entertainment. Perfectly positioned directly across the street from the community dog park and just a short stroll to Bedford Park's clubhouse, residents enjoy access to an oversized resort-style pool, playground, and tranquil butterfly park nestled among mature oak trees. Step inside and discover an open, split-bedroom floor plan featuring soaring vaulted ceilings, tile flooring in main living areas, and brand-new luxury vinyl plank flooring in the bedrooms. The kitchen offers granite countertops, a sleek tile backsplash, matching stainless steel appliances, and an expansive pantryperfect for everyday living or entertaining guests. Rest easy knowing your AC is brand new. Outside, you'll love the curb appeal of the metal roof, gutters, and a spacious two-car garage. Enjoy a worry-free lifestyle thanks to the comprehensive HOA coverage, which includes: Exterior property insurance, Lawn care and pest control, Cable and high-speed internet, Professional community management, and Maintenance of the community pool and amenities. This home combines meticulous upkeep, fantastic community amenities, and affordable ownership in Traditiona premier master-planned community known for its walkable charm and vibrant lifestyle. Don't miss this opportunity!
Additional Information
- Taxes
- $6,508
- Hoa Fee
- $668
- Community Features
- Bedford Park At Tradition
- Zoning
- RES
- Interior Features
- Entrance Foyer, Laundry Tub, Pantry, Pull Down Stairs, Vaulted Ceiling(s), Walk-In Closet(s), Attic, Family Room, Utility Room/Laundry
- Appliances
- Electric Water Heater, Dishwasher, Disposal, Dryer, Microwave, Electric Range, Refrigerator, Washer
- Utilities
- Cable Connected, Natural Gas Connected, Sewer Connected, Water Connected, Cable Available, Natural Gas Available, Sewer Available, Water Available
- Heating
- Central, Electric
- Air Conditioning
- Central Air, Electric
- Exterior Construction
- Concrete Block Construction, CBS Construction, Stucco
- Roof
- Metal, Metal Roof
- Pool Type
- Community
- Garage Spaces
- 2
Listing Courtesy Of EXP Realty LLC, Contact:
Selling Office: TC Rentals & Property Management.