829 Orchid Drive, Boca Raton, FL 33432
- $27,350,000
- 5
- BD
- 6,579
- SqFt




- List Price
- $27,350,000
- Days on Market
- 206
- MLS#
- R11150864
- New Construction
- Yes
- Year Built
- 2024
- Bedrooms
- 5
- Baths Half
- 1
- Living Area
- 6,579
- Lot Size
- 16,784
- Acres
- 0.39
Property Description
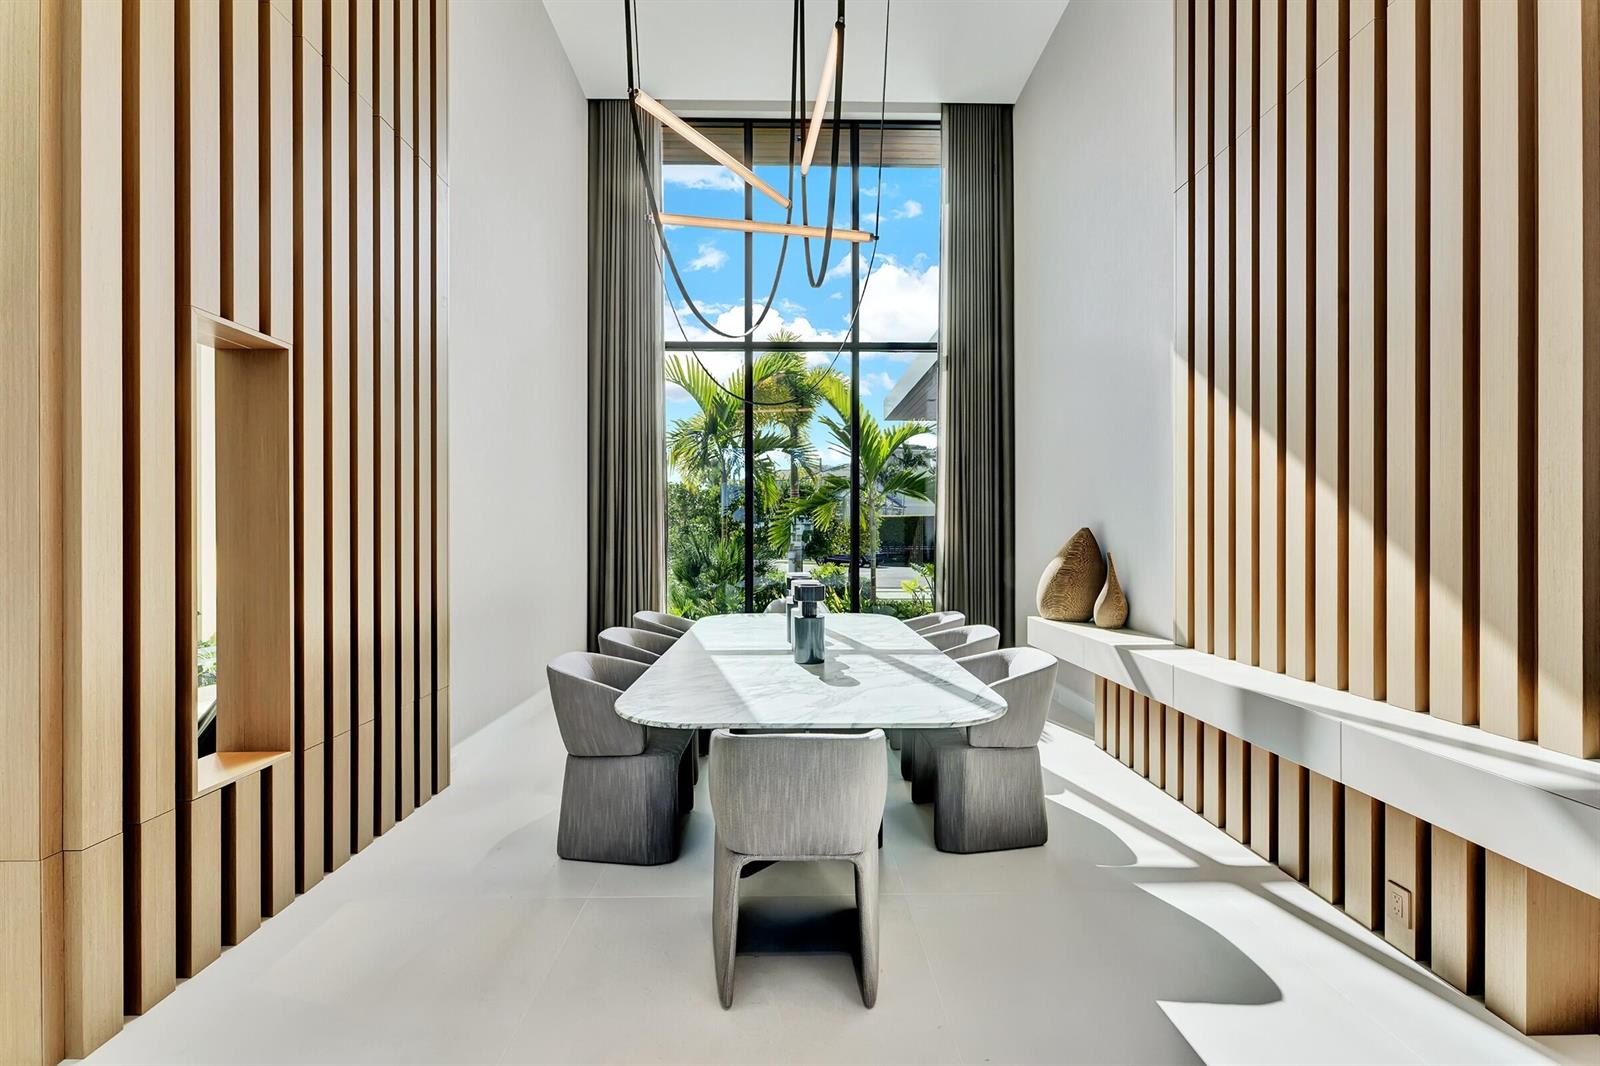
Brand-new Intracoastal estate in Orchid Point offering approximately 230' of waterfront with protected side dockage in a no-wake zone — plus additional dock space on the northwest corner of the property. Positioned on a prime point lot, the residence captures some of the longest Intracoastal views in Boca Raton. A collaboration by Jag Development, In-Site Design Group and Farache Bromberg Design Studio, the home blends modern architecture with warm organic finishes. Floor-to-ceiling window walls, bleached oak flooring, custom millwork and designer lighting enhance the open, light-filled interiors. A fully integrated smart-home system controls lighting, climate, security and entertainment. The main level includes spacious living and family areas, a club/media room, dedicated bar, and downstairs office creating a layout that is truly an entertainer's dream. A private downstairs suite with its own entrance provides convenient access to the dock and is ideal for captain/crew quarters, guests, or a separate workspace. The auto plaza includes a 3-car garage plus additional garage space suitable for captain/crew storage, golf cart or specialty vehicles. Upstairs, the primary suite features sweeping Intracoastal views, two boutique closets, a sitting area, and a spa-style bath with soaking tub overlooking the water. Two additional ensuite bedrooms and an upstairs laundry room complete the second level. Outdoor living centers around a gorgeous infinity-edge pool overlooking the Intracoastal, sun shelf, covered lanai and summer kitchen. The 80'± concrete dock is tucked away in its own private canal, offering protected mooring, along with a newly constructed 230'± seawall and cap. Built above FEMA elevation with impact glass and modern mechanical systems. Located minutes to Boca beaches, The Boca Raton and Beach Club. Shown by appointment only. Proof of funds required for all showings.
Additional Information
- Taxes
- $151,458
- Community Features
- Sun And Surf Club Communit
- Property Description
- House
- Zoning
- R1B(ci
- Interior Features
- Cooking Island, Entrance Foyer, Volume Ceilings, Walk-In Closet(s), Den/Library/Office, Family Room, Utility Room/Laundry
- Appliances
- Dishwasher, Disposal, Dryer, Free-Standing Freezer, Self Cleaning Oven, Wall Oven
- Utilities
- Sewer Connected, Water Connected, Sewer Available, Water Available
- Heating
- Central
- Air Conditioning
- Central Air, Electric
- Exterior Construction
- Concrete Block Construction, CBS Construction
- Roof
- Metal, Other Roof/Roof Structure, Metal Roof, Other
- Pool Type
- Heated, Pool Bath
- Garage Spaces
- 3
- Elementary School
- J. C. Mitchell
- Middle School
- Boca Raton Community
- High School
- Boca Raton Community
Listing Courtesy Of One Sotheby's International Realty, Contact: