13574 Kiltie Court, Delray Beach, FL 33446
- $689,000
- 3
- BD
- 2
- BA
- 2,012
- SqFt
- Sold Price
- $689,000
- List Price
- $689,000
- Days on Market
- 4
- Closing Date
- Dec 12, 2025
- MLS#
- R11142210
- Year Built
- 1997
- Bedrooms
- 3
- Bathrooms
- 2
- Living Area
- 2,012
- Lot Size
- 5,500
- Acres
- 0.13
Property Description
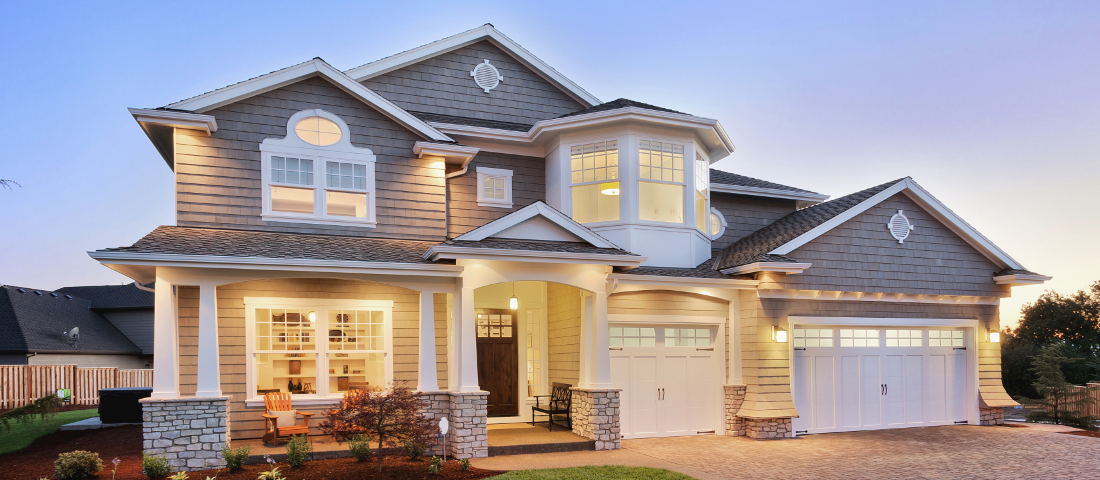
Experience elevated South Florida living in this charming 3 bedroom, 2 bathroom single-family home with a 2-car garage, ideally positioned on a prime lakefront lot in the prestigious gated community of Polo Trace. Enjoy the airy feel of high ceilings and a smart split floor plan. The home features a great room with soaring ceilings, adding to the sense of space and elegance. The sun drenched kitchen features LG Stainless Steel appliances, granite countertops and backsplash and snack bar. The primary suite with stunning lake views, comes with two spacious closets and an ensuite bathroom. Outdoor living is a delight here, with a screen-enclosed patio perfect for relaxing, and an open patio where you can soak in tranquil lake and fountain views. Plus, the large backyard offers ample space to add a pool. Additional updates include a 2019 roof and a 2020 AC. Polo Trace in Delray Beach is a prestigious, 24-hour gated community offering a resort-style lifestyle. Enjoy a top-notch clubhouse featuring a great room for gatherings, card rooms, a social room, and a modern fitness center. Residents can also take advantage of the restaurant, a resort-style pool, tennis and pickleball courts, bocce courts, basketball and game room. With a focus on wellness and social connection, Polo Trace provides a vibrant and upscale experience in a beautifully landscaped, secure environment.
Additional Information
- Taxes
- $4,685
- Hoa Fee
- $755
- Community Features
- Polo Trace 2 1
- Property Description
- House
- Zoning
- PUD
- Interior Features
- Built-in Features, Cooking Island, Custom Mirrors, Entrance Foyer, Pantry, Split Bedroom, Vaulted Ceiling(s), Volume Ceilings, Walk-In Closet(s), Great Room, Utility Room/Laundry
- Appliances
- Electric Water Heater, Dishwasher, Dryer, Free-Standing Freezer, Ice Maker, Microwave, Electric Range, Refrigerator, Self Cleaning Oven, Wall Oven, Washer
- Utilities
- Cable Connected, Sewer Connected, Water Connected, Cable Available, Sewer Available, Water Available
- Heating
- Central, Electric
- Air Conditioning
- Ceiling Fan(s), Central Air, Electric
- Exterior Construction
- CBS Construction
- Roof
- Curved/S-Tile Roof
- Pool Type
- Community
- Garage Spaces
- 2
- Elementary School
- Hagen Road
- Middle School
- Carver; G.W.
- High School
- Spanish River Community
Listing Courtesy Of Compass Florida LLC, Contact:
Selling Office: Coldwell Banker Realty.