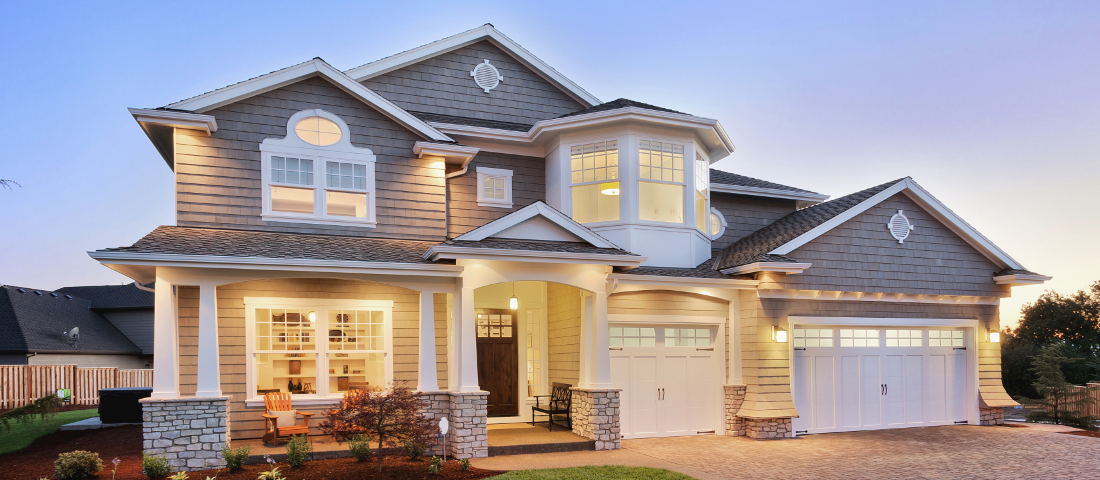
10016 Timber Creek Way, Palm Beach Gardens, FL 33412
- $950,000
- 3
- BD
- 2,790
- SqFt
- Sold Price
- $950,000
- List Price
- $995,000
- Days on Market
- 186
- Closing Date
- Apr 29, 2026
- MLS#
- R11127336
- Year Built
- 2024
- Bedrooms
- 3
- Baths Half
- 1
- Living Area
- 2,790
Property Description
LOWEST PRICE PER SQUARE FOOT IN ALL OF REGENCY Now offered at $995,000, this significant price improvement reflects an extremely motivated seller and presents a rare opportunity to acquire an expanded, designer-upgraded Lewiston model with 2,790 square feet of refined living space set against a tranquil preserve backdrop. Thoughtfully enhanced well beyond builder grade, the residence showcases an impressive portfolio of whole-home upgrades including a full-house generator, water filtration system, phantom screens, and pre-wiring for an EV charger. Every closet, from the primary suites to the laundry room and garage, has been professionally curated by Closets by Design, while bespoke built-ins in the library, foyer, and breakfast area blend sophistication with everyday functionality. Inside, smooth ceilings and diagonal-laid porcelain flooring create a seamless, gallery-like flow throughout the open concept design. The expanded great room transitions effortlessly into a chef's kitchen appointed with quartz surfaces, stainless steel appliances, gas cooktop, and an oversized entertaining island designed for both intimate gatherings and grand hosting. The primary suite serves as a private sanctuary, featuring dual custom walk-in closets and a spa-inspired bath retreat. Outdoors, the covered lanai, fenced yard, and serene preserve views offer exceptional privacy with ample space to design a custom pool and outdoor oasis. Move-in ready and meticulously upgraded, this residence delivers luxury, privacy, and value, now positioned as one of Regency's most compelling offerings.
Additional Information
- Taxes
- $5,180
- Hoa Fee
- $411
- Community Features
- Regency At Avenir
- Property Description
- House
- Zoning
- PDA(ci
- Interior Features
- Built-in Features, Closet Cabinetry, Cooking Island, Entrance Foyer, French Doors, Pantry, Vaulted Ceiling(s), Walk-In Closet(s), Den/Library/Office, Great Room, Utility Room/Laundry
- Appliances
- Dishwasher, Dryer, Microwave, Gas Range, Refrigerator, Self Cleaning Oven, Wall Oven, Washer
- Utilities
- Cable Connected, Natural Gas Connected, Sewer Connected, Water Connected, Cable Available, Natural Gas Available, Sewer Available, Water Available
- Heating
- Central, Electric
- Air Conditioning
- Ceiling Fan(s), Central Air, Electric
- Exterior Construction
- CBS Construction
- Roof
- Tile, Concrete, Tile Roof
- Pool Type
- Community
- Garage Spaces
- 2
- Elementary School
- Pierce Hammock
- Middle School
- Osceola Creek
- High School
- Palm Beach Gardens
Listing Courtesy Of Echo Fine Properties, Contact:
Selling Office: Waterfront Properties & Club C.