529 Biscayne Drive, West Palm Beach, FL 33401
- $1,765,000
- 2
- BD
- 2
- BA
- 1,552
- SqFt
- Sold Price
- $1,765,000
- List Price
- $2,095,000
- Days on Market
- 81
- Closing Date
- Dec 02, 2025
- MLS#
- R11114565
- Year Built
- 1925
- Bedrooms
- 2
- Bathrooms
- 2
- Living Area
- 1,552
- Lot Size
- 12,500
- Acres
- 0.29
Property Description
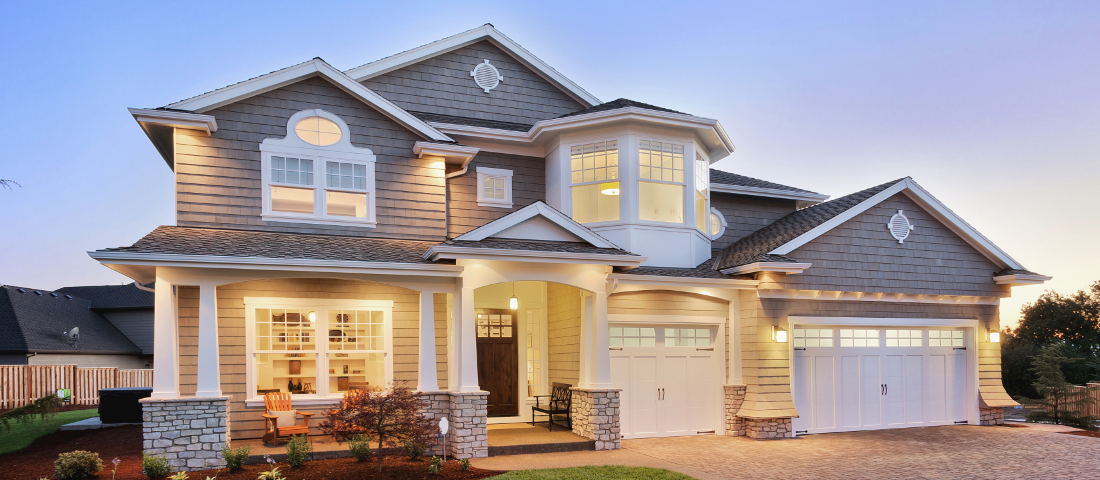
Step inside this 1925 Spanish Mission home in West Palm Beach's sought-after Flamingo Park, where historic character meets a full scale renovation. Every major system—from electrical and plumbing to foundation, roof, and windows—has been replaced, offering peace of mind while preserving historic charm. Sitting on a rare double corner lot, there's plenty of room to add an extra wing to the home or detached suite. Inside, you'll find arched doorways and windows, natural wood beams, herringbone tile floors throughout, and the original fireplace—all thoughtfully keeping the home's character alive. The stunning chef's kitchen and beautifully designed bathrooms, along with recessed lighting and smart home features, make daily living easy and modern. Outside, the backyard is your own private retreat, complete with a heated pool featuring a sun shelf, outdoor kitchen and bar, fire pit, artificial turf, an outdoor shower, and two covered porches including one off the primary suite. A whole-home generator adds reliability, and attached garage/storage area offers flexible space that could be converted to suit your needs. Located within walking distance to parks, shops, and dining, and just minutes from the water, downtown, and the airport, this home is perfectly positioned to enjoy everything West Palm Beach has to offer. *Renderings and floor plans are for illustrative purposes only and may not reflect the exact layout of the home. Actual dimensions and design may vary slightly. Renderings included in photos were approved by Historic Preservation Board of WPB.*
Additional Information
- Taxes
- $12,735
- Community Features
- Flamingo Park
- Property Description
- House
- Zoning
- SF14(c
- Interior Features
- Bar, Built-in Features, Cooking Island, Entrance Foyer, Walk-In Closet(s), Family Room, Storage, Utility Room, Utility Room/Laundry
- Appliances
- Dishwasher, Disposal, Dryer, Refrigerator, Washer, Water Softener/Filter
- Utilities
- Cable Connected, Natural Gas Connected, Sewer Connected, Water Connected, Cable Available, Natural Gas Available, Sewer Available, Water Available
- Heating
- Central
- Air Conditioning
- Central Air
- Exterior Construction
- CBS Construction
- Roof
- Composition Roll
- Pool Type
- Heated
- Garage Spaces
- 2
Listing Courtesy Of Sutter & Nugent LLC, Contact:
Selling Office: Sutter & Nugent LLC.