11056 Brandywine Lake Way, Boynton Beach, FL 33473
- $1,000,000
- 5
- BD
- 3
- BA
- 3,337
- SqFt
- Sold Price
- $1,000,000
- List Price
- $1,075,000
- Days on Market
- 125
- Closing Date
- Dec 08, 2025
- MLS#
- R11107799
- Year Built
- 2006
- Bedrooms
- 5
- Bathrooms
- 3
- Living Area
- 3,337
- Lot Size
- 9,492
- Acres
- 0.22
Property Description
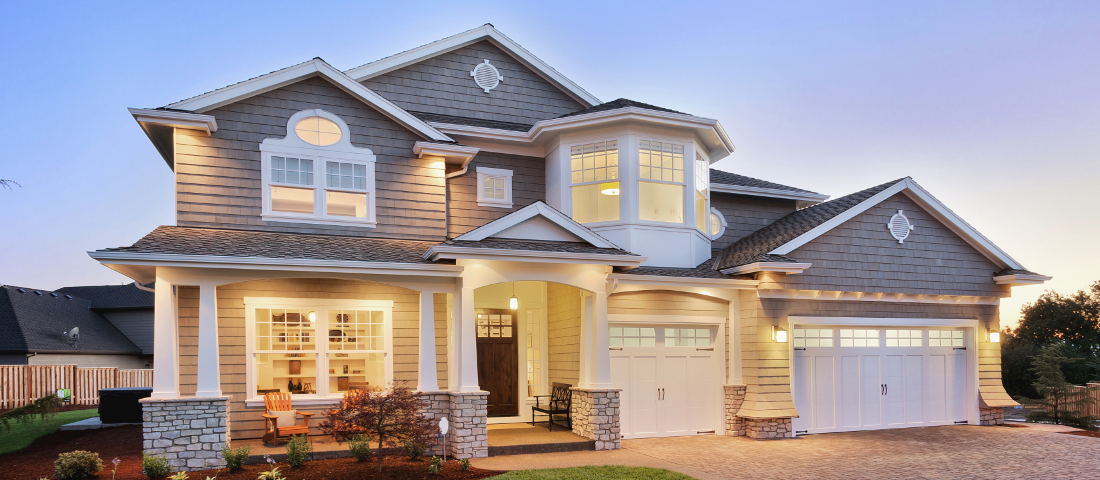
This Spectacular 5 Bedroom Home with Resort Style Backyard in Canyon Isles is Nestled on a Quiet Culdesac. Pulling Up to the Impressive Home Notice the Lush Landscaping that Surrounds You. Entering You will be Greeted by Incredible Two Story Volume Ceilings that Bring In Tons of Natural Light. The Chef's Kitchen Boasts 42'' Wood Cabinets, S.S. Appliances and a Walk-In Pantry. The 1st Floor Guest Room has a Hand Painted Mural that Creates a Perfect Playroom. French Doors from the Family Room Lead to Your Private Backyard Resort. The Covered Patio with Tongue & Groove Wood Ceiling and Stone Accents Overlooks a Custom Summer Kitchen with Pergola and a Massive Freeform Pool. There are Hand Scraped Wood Floors Throughout the Second Floor. .The Huge Primary Bedroom has a Large Sitting Area. There are also 2 Walk-In Closets and a Luxurious Bathroom with Roman Tub and Separate Vanities. There are 3 Large Guest Rooms on the Second Floor with Plantation Shutters and a Renovated Guest Bathroom. Other Incredible Upgrades in this House include Crown Molding, Surround Sound in the Family Room, a Mosquito System for the Backyard, Accordion Shutters and More. All in one of Palm Beach County's Most Sought After Gated Communities with a Large Clubhouse with Amenities. Walk to "A" Rated Elementary & Middle Schools as well as a Brand New Library, 52 Acre Park, and Restaurants and Shopping. Do Not Miss this Opportunity!
Additional Information
- Taxes
- $6,759
- Hoa Fee
- $427
- Community Features
- Canyon Isles
- Property Description
- House
- Zoning
- AGR-PU
- Interior Features
- Closet Cabinetry, Entrance Foyer, French Doors, Laundry Tub, Pantry, Roman Tub, Split Bedroom, Volume Ceilings, Walk-In Closet(s), Family Room, Loft, Utility Room/Laundry
- Appliances
- Electric Water Heater, Dishwasher, Disposal, Dryer, Microwave, Electric Range, Refrigerator, Self Cleaning Oven, Wall Oven, Washer
- Utilities
- Cable Connected, Sewer Connected, Water Connected, Cable Available, Sewer Available, Water Available
- Heating
- Central, Zoned
- Air Conditioning
- Central Air, Electric, Zoned
- Exterior Construction
- CBS Construction
- Roof
- Tile, Concrete, Curved/S-Tile Roof, Tile Roof
- Pool Type
- Community, Free Form, Gunite
- Garage Spaces
- 3
- Elementary School
- Sunset Palms
- High School
- Park Vista Community
Listing Courtesy Of RE/MAX Direct, Contact:
Selling Office: Compass Florida LLC.