13530 Weyburne Drive, Delray Beach, FL 33446
- $668,250
- 4
- BD
- 2,338
- SqFt
- Sold Price
- $668,250
- List Price
- $725,000
- Days on Market
- 161
- Closing Date
- Dec 05, 2025
- MLS#
- R11099651
- Year Built
- 1996
- Bedrooms
- 4
- Baths Half
- 1
- Living Area
- 2,338
Property Description
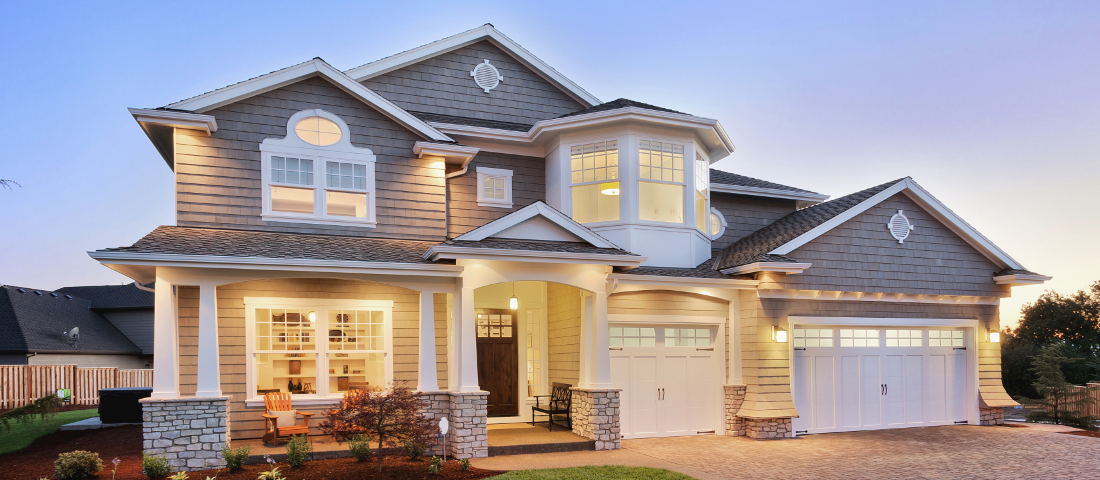
Welcome to this beautifully updated 4bd/2.5ba home on a large lot tucked away at the end of a quiet street w/ no thru-traffic. This spacious residence features a formal living room and dining room, plus a family room with soaring two-story ceilings. You'll find thoughtful renovations & upgrades, including a newer roof(2020), updated A/C and thermostat(2022), new recessed lighting and light fixtures (2019). The open kitchen features a large custom island w/ storage, and stainless steel appliances. Wood look tile floors throughout downstairs. Step outside to the large screened-in patio with an aluminum roof (2020) and marble pavers maximizing Florida's indoor-outdoor living. Large fenced yard w/trees perfect for playsets and pets. New garage motor & freshly painted exterior (2021/2022). With a focus on wellness, social connection, and active living, Polo Trace delivers a vibrant, upscale experience in a secure and beautifully landscaped environment. This prestigious 24-hour gated community in Delray Beach offers an exceptional lifestyle in a resort-style setting. At the heart of the community is a beautifully appointed clubhouse featuring a restaurant, card rooms, a social room, and a state-of-the-art fitness center. Residents enjoy a sparkling resort-style pool and a variety of recreational amenities, including tennis courts, pickleball courts, bocce, and basketball. There's also a fantastic covered playground and a kiddie pool, making it fun and convenient for families with young children. A scenic two-mile walking path winds through the community, making it ideal for active lifestyles.
Additional Information
- Taxes
- $6,600
- Hoa Fee
- $724
- Community Features
- Polo Trace
- Property Description
- House
- Zoning
- PUD
- Interior Features
- Cooking Island, Entrance Foyer, French Doors, Vaulted Ceiling(s), Volume Ceilings, Walk-In Closet(s), Family Room, Loft, Utility Room/Laundry
- Appliances
- Electric Water Heater, Dishwasher, Disposal, Dryer, Microwave, Electric Range, Refrigerator, Washer
- Utilities
- Cable Connected, Sewer Connected, Water Connected, Cable Available, Sewer Available, Water Available
- Heating
- Central, Electric
- Air Conditioning
- Ceiling Fan(s), Central Air, Electric
- Exterior Construction
- CBS Construction
- Roof
- Tile, Concrete, Tile Roof
- Pool Type
- Community
- Garage Spaces
- 2
- Elementary School
- Hagen Road
- Middle School
- Carver; G.W.
- High School
- Spanish River Community
Listing Courtesy Of Compass Florida LLC, Contact:
Selling Office: Non-Member Selling Office.