3809 Bermuda Lane, Gulf Stream, FL 33483
- $8,500,000
- 4
- BD
- 5
- BA
- 4,344
- SqFt
- Sold Price
- $8,500,000
- List Price
- $9,995,000
- Days on Market
- 166
- Closing Date
- May 30, 2025
- MLS#
- R11035031
- Year Built
- 1959
- Bedrooms
- 4
- Bathrooms
- 5
- Living Area
- 4,344
- Lot Size
- 40,994
- Acres
- 0.94
Property Description
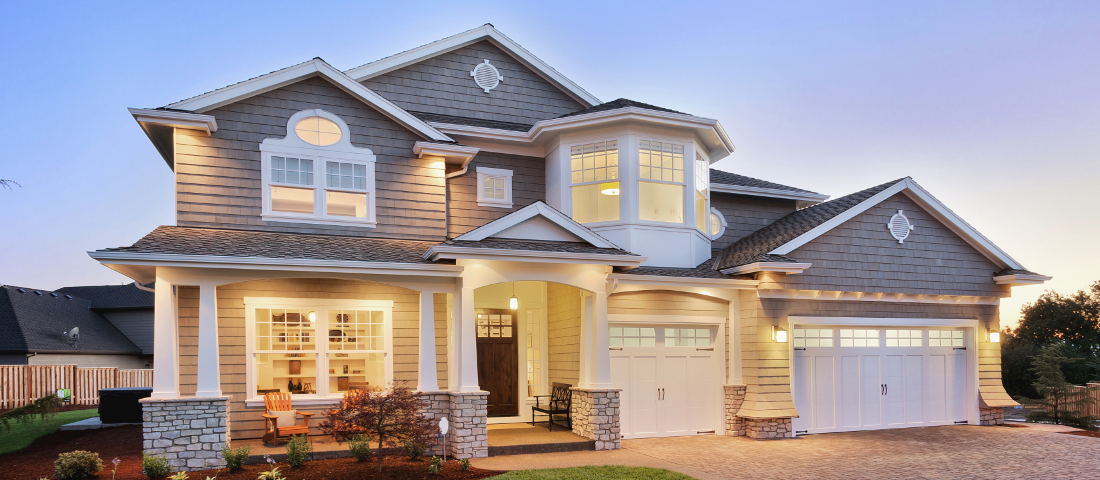
Stylishly remastered and beautifully appointed with gracious luxury details, this casually elegant Bermuda-style estate is enhanced by charming architectural features that deliver a fashion-forward look. On nearly an acre on a private cul-de-sac near ocean beach access, the fabulous backyard oasis is highlighted by a gas fireplace, while sparkling fountains arc over the new 50±-ft. pool. LOCATION: Bermuda Lane, Gulf Stream, Florida: Prized for its unspoiled natural setting and exceptional quality of life, prestigious Gulf Stream lies in the heart of South Florida's Gold Coast between Palm Beach and Boca Raton. World-class shopping and dining, noted cultural attractions, and myriad recreational opportunities are all within easy reach of this preeminent locale. PROPERTY: On nearly one acre in a private cul-de-sac setting between The Little Club and Gulf Stream School with access to the ocean beach nearby, lush gardens beautify both the front of the residence and the fabulous backyard oasis. In the sprawling outdoor entertainment space, the pergola and summer kitchen flow out to the patio, where soothing fountains arc over the new sun-splashed 50±-foot saltwater pool and sparkling spill-over spa just adjacent to the romantic gas fireplace. RESIDENCE: Stylishly remastered and beautifully appointed with gracious luxury details, this casually elegant Bermuda-style estate is enhanced by charming architectural features that deliver a fashion-forward look. In a clean, light palette grounded by floors of rich oak, porcelain tile, marble and slate, this four-bedroom masterpiece, spanning 5,488± total square feet, is introduced by a stunning foyer and a sweeping stairwell that flow out to the large light-filled great room. Crowned by a beamed ceiling, which is lined with bamboo paneling, and highlighted by a wood-burning fireplace, French doors from the great room lead out to the poolside pergola, inviting easy indoor/outdoor entertaining and family living. The casual dining area, topped by a cathedral ceiling, is open to the showpiece kitchen, which is finished with Calacatta Gold marble counters, a sizeable island/bar, and professional-grade appliances that include a Wolf gas range, Sub-Zero refrigerator/freezer, Miele dishwasher, and dual Vinotemp wine coolers. An office/bedroom, with en-suite bathroom, is just adjacent, while in the opposite wing are the family/media room, sunlit office, and two guest bedrooms that share a bathroom. With a split-bedroom plan, the completely private primary suite presides over the second floor. The airy bedroom, topped by a tray-ceiling, serves as a romantic haven, and the suite's French doors open to the verandah overlooking the pool and gorgeous greenery. Completing the suite are two walk-in closets and two spa-inspired marble bathrooms, one with a soaking tub and shower. Completing the overall floor plan are a laundry, powder room and a two-bay garage with new motorized garage doors. Amenities include two enlarged hot-water heaters, a new driveway, new pool finishes and equipment, new Heston BBQ with an ice machine and a cooler, and three new HVAC systems. This chic residence offers for opportunity for wonderful beach-style living. The information herein is deemed reliable and subject to errors, omissions or changes without notice. The information has been derived from architectural plans or county records. Buyer should verify all measurements DISCLAIMER: Information published or otherwise provided by the listing company and its representatives including but not limited to prices, measurements, square footages, lot sizes, calculations, statistics, and videos are deemed reliable but are not guaranteed and are subject to errors, omissions or changes without notice. All such information should be independently verified by any prospective purchaser or seller. Parties should perform their own due diligence to verify such information prior to a sale or listing. Listing company expressly disclaims any warranty or representation regarding such information. Prices published are either list price, sold price, and/or last asking price. The listing company participates in the Multiple Listing Service and IDX. The properties published as listed and sold are not necessarily exclusive to listing company and may be listed or have sold with other members of the Multiple Listing Service. Transactions where listing company represented both buyers and sellers are calculated as two sales. "No payments made until title passes" Some affiliations may not be applicable to certain geographic areas. If your property is currently listed with another broker, please disregard any solicitation for services. Information published or otherwise provided by seller, listing company or its representatives is deemed reliable but are not guaranteed and subject to errors, omissions, or changes without notice. Copyright 2024 by the listing company. All Rights Reserved.
Additional Information
- Taxes
- $43,949
- Community Features
- Bermuda Heights
- Property Description
- House
- Zoning
- RS-O(c
- Interior Features
- Closet Cabinetry, Cooking Island, Entrance Foyer, French Doors, Laundry Tub, Split Bedroom, Stacked Bedroom, Vaulted Ceiling(s), Volume Ceilings, Walk-In Closet(s), Den/Library/Office, Family Room, Media Room, Utility Room/Laundry
- Appliances
- Dishwasher, Dryer, Free-Standing Freezer, Ice Maker, Microwave, Gas Range, Refrigerator, Washer
- Utilities
- Cable Connected, Natural Gas Connected, Septic, Water Connected, Cable Available, Natural Gas Available, Water Available
- Heating
- Central
- Air Conditioning
- Central Air
- Exterior Construction
- CBS Construction, Frame, Frame With Stucco
- Roof
- Tile, Concrete, Tile Roof
- Garage Spaces
- 2
Listing Courtesy Of Premier Estate Properties, Inc, Contact:
Selling Office: Premier Estate Properties, Inc.