8546 100th Court, Vero Beach, FL 32967
- $349,900
- 4
- BD
- 2
- BA
- 2,052
- SqFt
- Sold Price
- $349,900
- List Price
- $349,900
- Days on Market
- 103
- Closing Date
- Apr 08, 2026
- MLS#
- F10540471
- New Construction
- Yes
- Year Built
- 2025
- Bedrooms
- 4
- Bathrooms
- 2
- Living Area
- 2,052
- Lot Size
- 9,583
- Acres
- 0.22
- Building Name
- Vero Lake Estates
Property Description
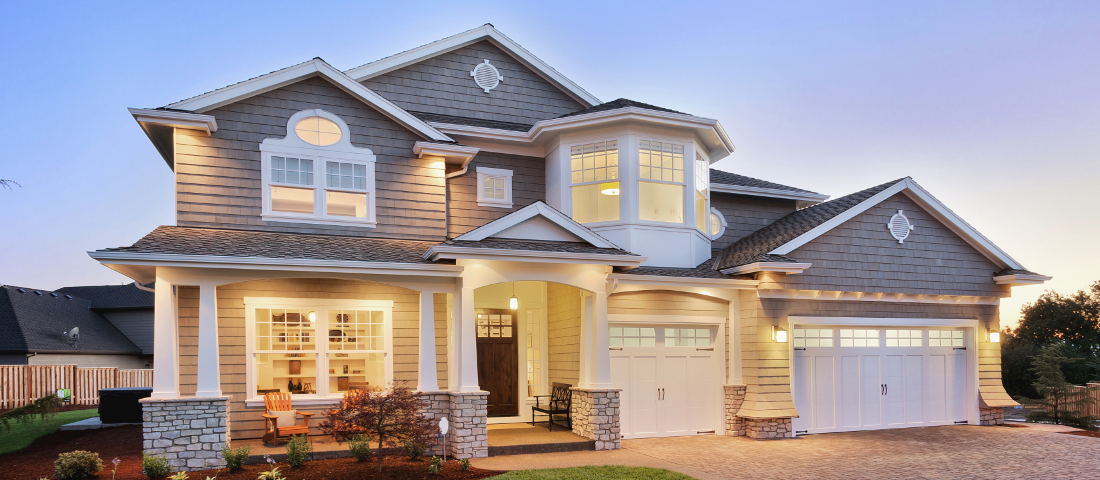
Experience elevated Florida living in this brand-new, elegantly finished home nestled in the highly desirable Vero Lake Estates community, known for its spacious homesites, serene natural surroundings, and convenient access to pristine beaches, top-rated schools, shopping, dining, and major roadways for effortless commuting. Step inside and discover a thoughtfully crafted interior where style meets comfort. A versatile den provides an ideal space for a home office or quiet retreat, while a generous 10x22 patio slab invites seamless indoor–outdoor living. Throughout the home, whole-house 17x17 ceramic tile flooring, upgraded door hardware, brushed nickel fixtures, custom color interior paint and cordless blinds elevate every detail. The modern kitchen features white shaker cabinets, stainless steel appliances, granite countertops, a walk-in pantry, and three pendant-light rough-ins over the island, offering both beauty and the opportunity for personalized enhancement. Additional flush-mount LED lighting in the den, great room, and primary suite enhances the home’s light-filled ambiance. The expansive primary retreat is a true sanctuary, showcasing an oversized walk-in closet and a luxurious enclosed walk-in shower. A well-appointed guest bath with dual vanity, a dedicated laundry room, and hurricane shutters add both convenience and peace of mind. Beautifully set within Vero Lake Estates, an area known for its no-HOA lifestyle, oversized lots, family-friendly charm, and proximity to endless outdoor recreation, this home blends modern finishes with an exceptional location.
Additional Information
- Taxes
- $480
- Community Features
- Vero Lake Estates
- Property Description
- House
- Zoning
- RS-3
- Interior Features
- First Floor Entry, Cooking Island, Entrance Foyer, Pantry, Split Bedroom, Walk-In Closet(s), Den/Library/Office, Great Room, Other, Utility Room, Utility Room/Laundry
- Appliances
- Electric Water Heater, Dishwasher, Disposal, Microwave, Electric Range
- Heating
- Central, Electric
- Air Conditioning
- Central Air, Electric
- Exterior Construction
- Concrete Block Construction, Stucco
- Roof
- Comp Shingle Roof, Composition Roll, Shingle
- Garage Spaces
- 2
- Elementary School
- Treasure Coast
- Middle School
- Sebastian River
- High School
- Sebastian River
Listing Courtesy Of New Home Star Florida LLC, Contact:
Selling Office: Bassie Signature Properties, LLC.