7390 Heathley Drive, Lake Worth, FL 33467
- $555,000
- 3
- BD
- 2
- BA
- 1,900
- SqFt




- List Price
- $555,000
- Days on Market
- 3
- MLS#
- B26076798
- Year Built
- 1991
- Bedrooms
- 3
- Bathrooms
- 2
- Living Area
- 1,900
- Lot Size
- 6,075
- Acres
- 0.14
Property Description
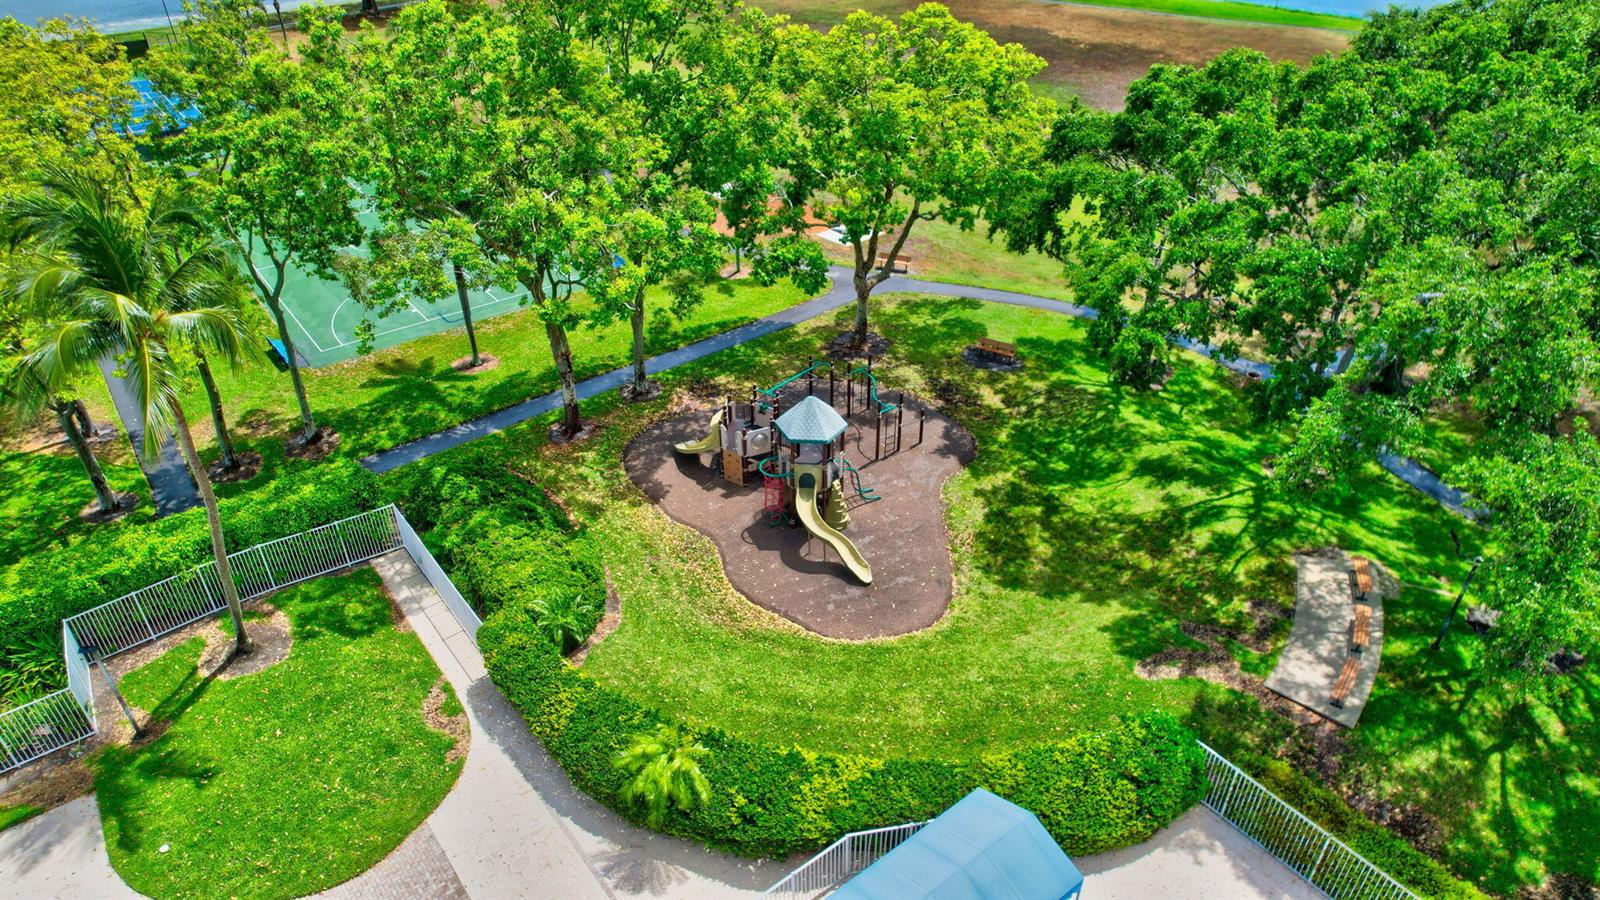
Imagine waking up to a beautiful sunrise & serene water view every day! You can in this light, bright 3 bedroom, 2 bathroom + den/office/4th bedroom home. The renovated kitchen sparkles with a quartz countertop, undermount sink, pull out shelves & lots of extra storage space! Custom shoji screens add a unique & modern vibe in the main bedroom, family room, living room & office. Soaring ceilings & newer wood-look laminate floors expand the space visually, while mexican tiles add warmth. The laundry closet can double as a bar! The primary bedroom features a California-style walk -in closet, dual sinks & a sleek glass shower enclosure. Enjoy indoor/outdoor living on the spacious, enclosed patio that's partially covered for shade & shelter from the rain. Launch a kayak or boat (with electric motor) right off your back yard! Accordion shutters, NEW ROOF and Leaf Filter gutters keep you safe in a storm. NEW fusebox, NEW water heater, NEW dishwasher, NEW washer/dryer, & newer A.C. in 2020. Despite the low HOA, this community has an impressive array of amenities: Heated & Kiddie pools, tennis & pickleball, basketball court, soccer field, & playgrounds. Top tier schools! Not in a flood zone! Better check this one out before it's gone....
Additional Information
- Taxes
- $4,969
- Hoa Fee
- $475
- Community Features
- Lake Charleston Par O
- Property Description
- House
- Zoning
- RTS
- Interior Features
- Pull Down Stairs, Split Bedroom, Vaulted Ceiling(s), Volume Ceilings, Walk-In Closet(s), Den/Library/Office
- Appliances
- Electric Water Heater, Dishwasher, Disposal, Ice Maker, Microwave, Electric Range, Refrigerator
- Utilities
- Electricity Connected, Phone Connected, Cable Available, Electricity Available, Phone Available, Sewer Available, Water Available
- Heating
- Central Individual A/C
- Air Conditioning
- Ceiling Fan(s), Central Individual A/C, Central Air
- Exterior Construction
- Concrete Block With Brick, CBS Construction, Slab Construction, Stucco
- Roof
- Barrel, Tile, Barrel Roof, Tile Roof
- Garage Spaces
- 1
- Middle School
- Christa Mcauliffe
- High School
- Park Vista Community
Listing Courtesy Of Illustrated Properties, Contact: 561-324-0999