4915 King Palm Circle, Boynton Beach, FL 33436
- $3,799,000
- 4
- BD
- 5
- BA
- 3,907
- SqFt
- List Price
- $3,799,000
- Days on Market
- 3
- MLS#
- B26071781
- New Construction
- Yes
- Year Built
- 2026
- Bedrooms
- 4
- Bathrooms
- 5
- Baths Half
- 1
- Living Area
- 3,907
- Acres
- 0.36
- Building Name
- Delray Dunes Golf & Country Club
- MLS Area Major
- 4520
Property Description
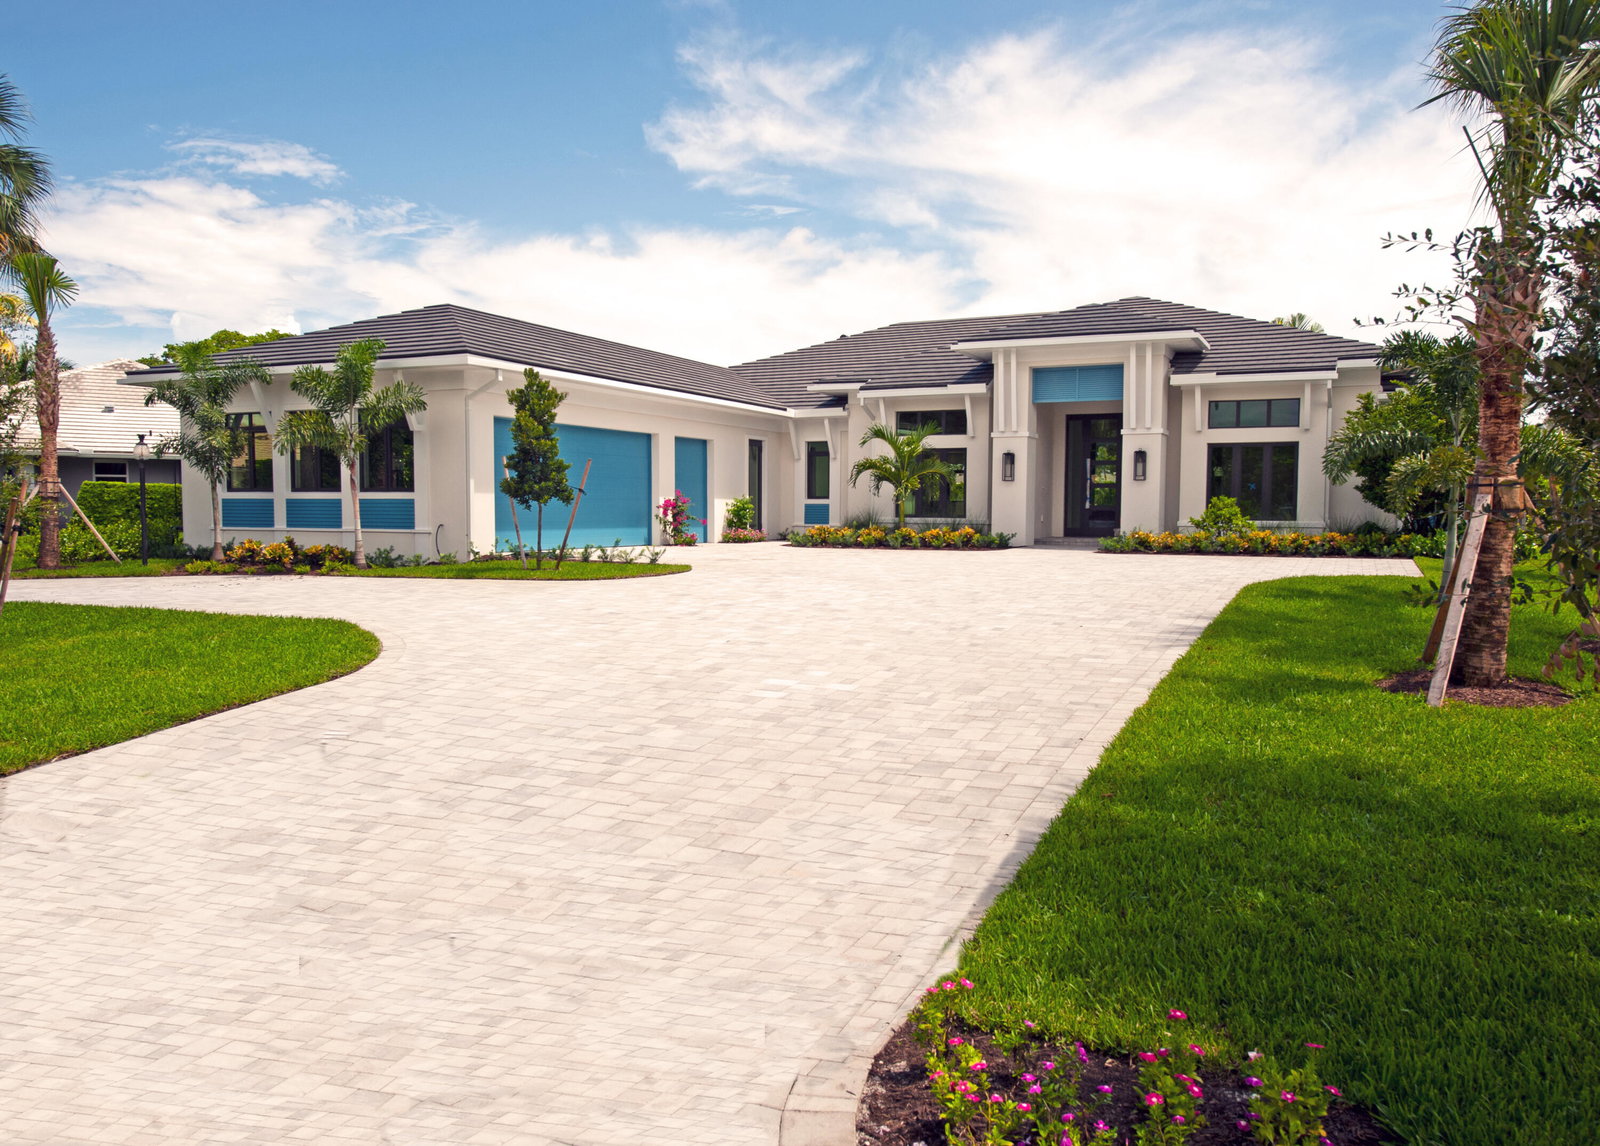
Live the Lifestyle! Stunning New Construction in Delray Dunes Golf & Country Club. Indulge in refined luxury with this single-story estate offering an exceptional blend of elegance and modern functionality featuring 3907 square feet of living offering 4 bedrooms 4 full bathrooms and 1 powder room, complete with a versatile Study/Den. Elegant white oak porcelain wood-look flooring flows beneath soaring 10-12 ft ceilings, enhancing the bright and open air design. The chef's inspired kitchen boasts a premium Thermador appliance suite including a professional-grade gas range, perfect for culinary enthusiasts. A thought-filled vision for indoor/outdoor living and entertaining welcomes a covered loggia with summer kitchen perfect for enjoying family and guests while overlooking SE Lake views and the tranquil pool with sunshelf and spa. The oversize 2-car plus golf cart garage provides ample space for vehicles and storage, tailored to the Delray Dunes lifestyle. Newly Completed September 26'.
Additional Information
- Taxes
- $13,024
- Hoa Fee
- $350
- Property Description
- Other, Traditional
- Interior Features
- Built-in Features, Breakfast Area, Bathtub, Dining Area, Separate/Formal Dining Room, Dual Sinks, Entrance Foyer, Eat-in Kitchen, High Ceilings, Kitchen Island, Main Level Primary, Other, Pantry, Sitting Area in Primary, Split Bedrooms, Storage, Soaking Tub, Separate Shower, Walk-In Closet(s)
- Appliances
- Dryer, Dishwasher, ENERGY STAR Qualified Dishwasher, ENERGY STAR Qualified Dryer, ENERGY STAR Qualified Washer, Free-Standing Freezer, Disposal, Gas Range, Gas Water Heater, Microwave, Oven, Refrigerator, Tankless Water Heater, Vented Exhaust Fan, Water Heater, Wine Refrigerator, Washer
- Utilities
- Cable Available, Electricity Connected, Propane, Sewer Available, Water Available
- Heating
- Central, Heat Strip
- Air Conditioning
- Central Air, Electric, Zoned
- Exterior Construction
- Blown-In Insulation, Block
- Roof
- Concrete, Tile
- Foundation
- Slab
- Garage Spaces
- 2
- Elementary School
- Crosspointe
- Middle School
- Carver Community
- High School
- Atlantic
Listing courtesy of The Corcoran Group. Contact: