5446 MACOON Way, The Acreage, FL 33470
- $720,000
- 4
- BD
- 4
- BA
- 3,142
- SqFt




- List Price
- $720,000
- Days on Market
- 1
- MLS#
- B26071233
- Year Built
- 2023
- Bedrooms
- 4
- Bathrooms
- 4
- Baths Half
- 1
- Living Area
- 3,142
- Acres
- 0.19
- Building Name
- The Orchards
- MLS Area Major
- 5540
Property Description
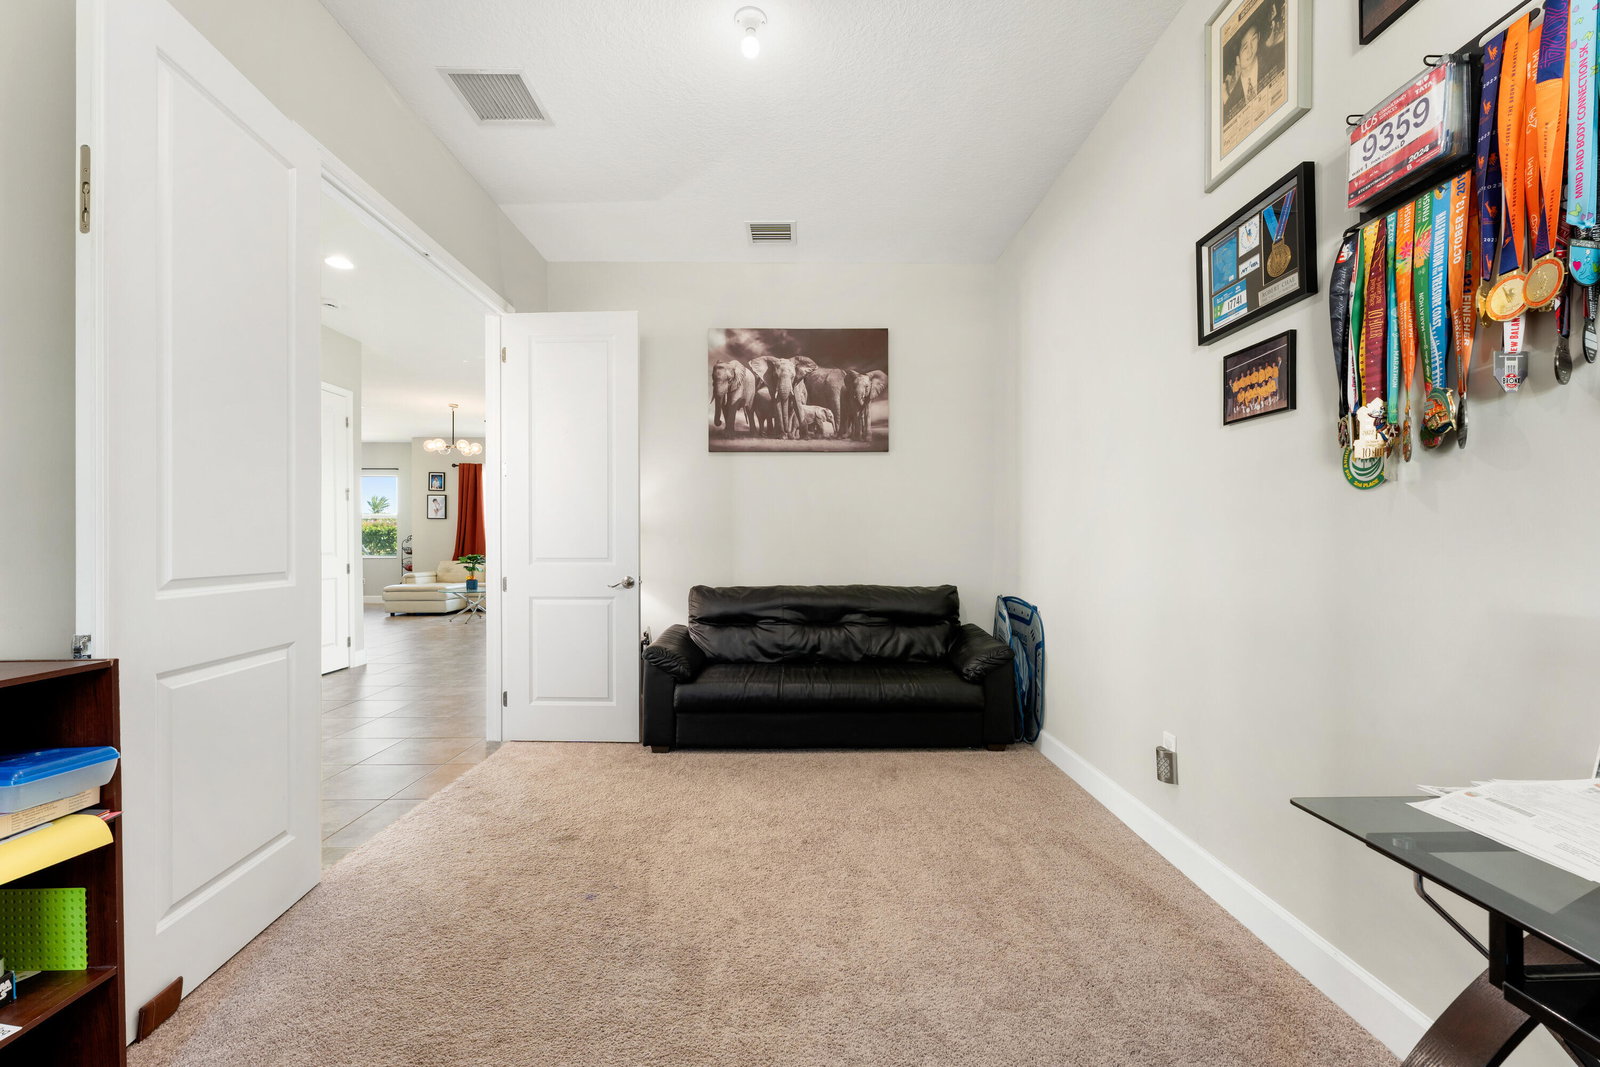
WE ARE BACK ON THE MARKET !!!!!!!!!!!! Welcome to the highly sought-after Poinciana Grand model located in the desirable Orchards of Westlake, a family community. This beautifully maintained residence offers 3,142 square feet of living space, featuring 4 bedrooms, 3.5 bathrooms, and a convenient 2-car attached garage. With over $50,000 in upgrades, this home is truly move-in ready and designed to impress. Step inside to a bright, modern interior highlighted by upgraded tile flooring throughout the first floor. The spacious open-concept layout includes a formal dining room, living room, great room, and a huge flex room/office, providing exceptional versatility for today's lifestyle. Sliding glass doors lead to the lanai and a large private backyard with ample room for a pool, perfect for seamless indoor-outdoor living. The gourmet kitchen is a showstopper, featuring upgraded stainless-steel appliances, quartz countertops, and an extended oversized island with a striking 3" quartz edge, ideal for cooking, gathering, and entertaining. Upstairs, a generous loft offers the perfect space for a home office, media room, or game area, along with four well-appointed bedrooms. The luxurious owner's suite features dual vanities, a spacious walk-in shower, and his-and-hers walk-in closets. A convenient upstairs laundry room with ample cabinetry completes the second floor. Additional highlights include fully impact-resistant windows, full masonry foam insulation, and an energy-efficient gas water heater, providing comfort, durability, and efficiency. Residents of Westlake enjoy resort-style amenities, including Adventure Park, a BMX pump track, playgrounds, picnic areas, dog park, food truck court, and more. Don't miss this opportunity to own a meticulously cared-for home in one of Palm Beach County's most desirable family communities.
Additional Information
- Taxes
- $11,939
- Hoa Fee
- $129
- Property Description
- Mediterranean
- Interior Features
- Dual Sinks, Eat-in Kitchen, High Ceilings, Kitchen Island, Kitchen/Dining Combo, Pantry, Separate Shower, Upper Level Primary, Walk-In Closet(s)
- Appliances
- Cooktop, Dryer, Dishwasher, Free-Standing Freezer, Gas Water Heater, Microwave, Refrigerator, Water Heater
- Utilities
- Cable Available, Natural Gas Available, Sewer Available, Water Available
- Heating
- Central, Electric
- Air Conditioning
- Central Air, Ceiling Fan(s), Electric
- Exterior Construction
- Block, Stucco
- Roof
- Barrel
- Garage Spaces
- 2
- Elementary School
- Golden Grove
- Middle School
- Osceola Creek
- High School
- Seminole Ridge
Listing courtesy of Balistreri Real Estate Inc. Contact: