7976 Canopy Terrace, Parkland, FL 33076
- $3,395,000
- 6
- BD
- 7
- BA
- 5,613
- SqFt




- List Price
- $3,395,000
- Days on Market
- 13
- MLS#
- B26070422
- Year Built
- 2015
- Bedrooms
- 6
- Bathrooms
- 7
- Living Area
- 5,613
- Acres
- 0.43
- Building Name
- Parkland Golf And Country Club
- MLS Area Major
- 3614
Property Description
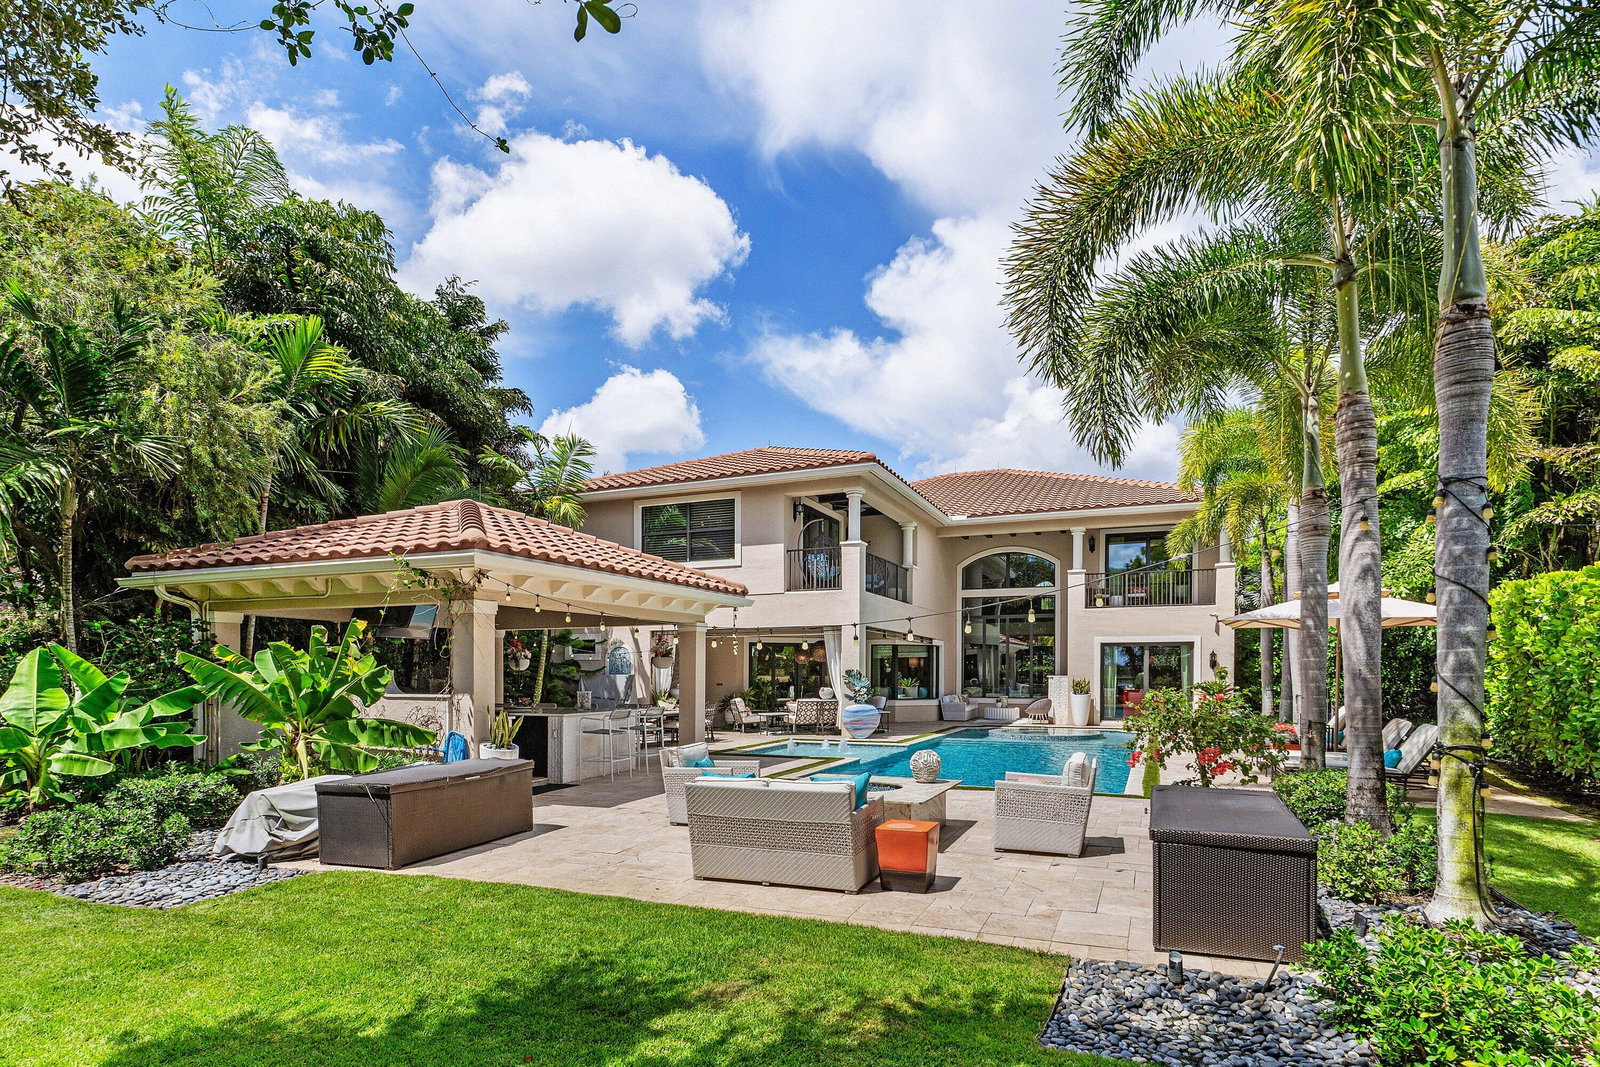
Perfection is rarely achieved, yet this exceptional golf course residence, situated within one of Parkland's most prestigious communities "Parkland Golf and Country Club", comes remarkably close. The finest materials, refined finishes & breathtaking outdoor spaces come together within a stunning setting to create a home of extraordinary sophistication. An elegant curved staircase takes centerstage in the formal 2 story foyer. Grand living spaces with soaring ceilings and floor-to-ceiling walls of impact glass frame captivating views of the pool, tropical landscaping, golf course and water. The thoughtfully designed floor plan features 6 bedrooms & seven full bathrooms,( 5 are ensuites), along with a media room, study & game room. The expansive family room and kitchen area is complemented by a second staircase and a beautifully appointed white island kitchen featuring marble countertops with waterfall edges and premier appliances, including a Wolf gas range. Outdoors, a private tropical sanctuary awaits, complete with elegant entertaining areas, a resort-style pool and spa, and a fully equipped summer kitchen. Offering an exceptional balance of luxury, privacy and comfort, this distinguished residence is ideally suited for relaxed living, gracious entertaining and seamless indoor-outdoor enjoyment—all complemented by an extensive collection of world-class, resort-style amenities , Others offering: whole house generator which also fuels the pool, wine room, bar, 2 fireplaces, 2 staircases, fire pit and so much more.
Additional Information
- Taxes
- $38,122
- Hoa Fee
- $1,460
- Interior Features
- Wet Bar, Breakfast Bar, Built-in Features, Breakfast Area, Bathtub, Closet Cabinetry, Dining Area, Separate/Formal Dining Room, Dual Sinks, Entrance Foyer, High Ceilings, Kitchen Island, Other, Sitting Area in Primary, Soaking Tub, Separate Shower, Upper Level Primary, Walk-In Closet(s), Bar
- Appliances
- Dryer, Dishwasher, Gas Range, Microwave, Oven, Refrigerator, Wine Refrigerator, Washer
- Utilities
- Cable Available, Electricity Available, Natural Gas Available, Sewer Available, Underground Utilities, Water Available
- Heating
- Central, Electric
- Air Conditioning
- Central Air, Electric, Zoned
- Exterior Construction
- Block, Concrete, Stucco
- Roof
- Barrel
- Garage Spaces
- 3
- Elementary School
- Park Trails
- Middle School
- Westglades
- High School
- Marjory Stoneman Douglas
Listing courtesy of Compass Florida, LLC. Contact: