14095 Royal Vista Drive Unit 201, Delray Beach, FL 33484
- $349,000
- 2
- BD
- 2
- BA
- 1,575
- SqFt




- List Price
- $349,000
- Days on Market
- 1
- MLS#
- B26065804
- Year Built
- 1993
- Bedrooms
- 2
- Bathrooms
- 2
- Living Area
- 1,575
- Building Name
- Huntington Pointe
- MLS Area Major
- 4630
Property Description
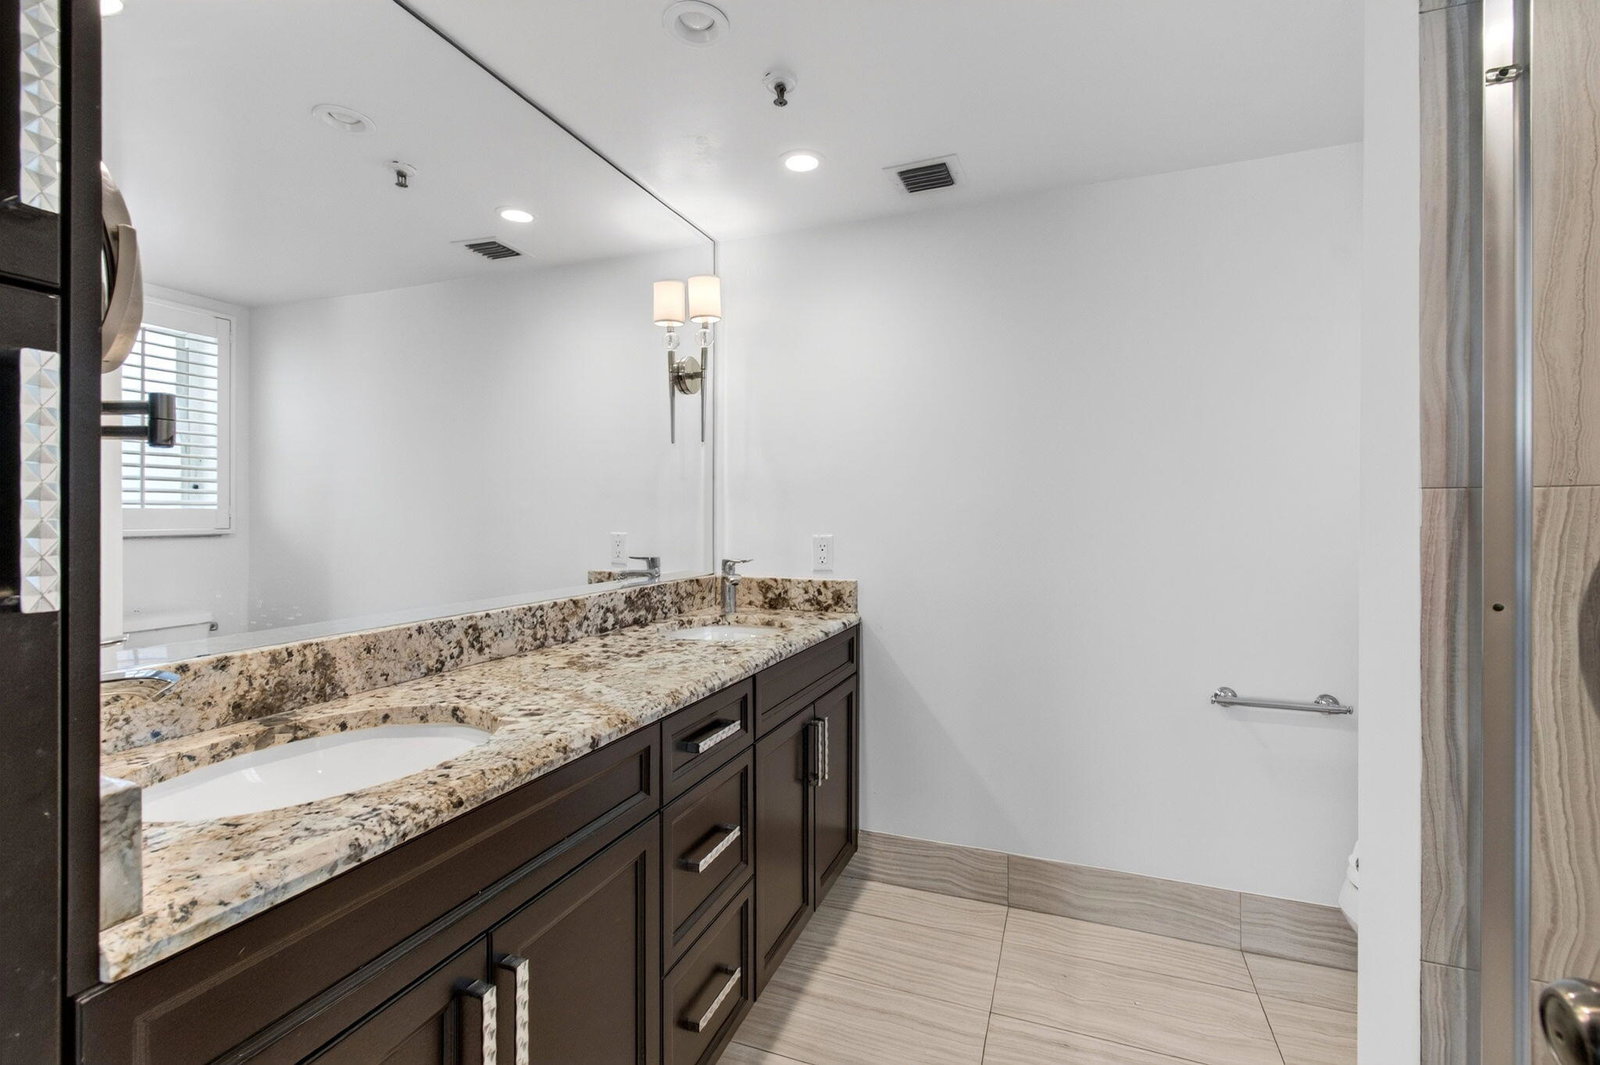
RARELY AVAILABLE CORNER RESIDENCE WITH PRIVATE BALCONY & LAKE VIEWS. Discover the exceptional lifestyle of this rarely available 2nd-floor corner residence in Huntington Pointe, where beautiful lake views, abundant natural light, & refined updates create an inviting retreat. A private balcony provides the perfect setting for morning coffee or watching the sunset. Just a short stroll from Huntington Pointe's newly renovated, multi-million-dollar clubhouse & café, this spacious 2-bedroom plus den/optional 3rd bedroom, 2-bathroom condominium offers an ideal blend of elegance, comfort, & convenience. Windows in every room fill the residence w/ sunshine & showcase its bright, airy ambiance. The thoughtfully renovated interior features fully remodeled, bathrooms, custom closet built-ins, & a beautifully appointed kitchen w/ granite countertops. Freshly painted throughout, the home is truly move-in ready & designed for effortless living. Additional highlights include a separate laundry room, covered parking space #41, private storage unit, and wall safe. A/C unit installed 2019 and new roof, while the transferable Pride maintenance contract offers added peace of mind. A distinctive corner location, captivating lake views, exceptional amenities, and extensive updates make this a truly special opportunity to enjoy the best of Huntington Pointe living.
Additional Information
- Taxes
- $2,383
- Hoa Fee
- $1,052
- Property Description
- Other
- Interior Features
- Closet Cabinetry, Dual Sinks, Pantry, Split Bedrooms, Separate Shower
- Appliances
- Dryer, Dishwasher, Electric Range, Electric Water Heater, Freezer, Disposal, Ice Maker, Microwave, Oven, Refrigerator, Water Heater, Washer
- Utilities
- Cable Available, Electricity Available, Sewer Available, Water Available
- Heating
- Central, Electric
- Air Conditioning
- Electric
- Exterior Construction
- Block
- Roof
- Other
- Elementary School
- Hagen Road
- Middle School
- Carver Community
- High School
- Spanish River
Listing courtesy of EXP Realty LLC. Contact: