6767 KALEB Way, Lake Worth, FL 33467
- $800,000
- 4
- BD
- 3
- BA
- 2,875
- SqFt








- List Price
- $800,000
- Days on Market
- 1
- MLS#
- B26064959
- Year Built
- 1999
- Bedrooms
- 4
- Bathrooms
- 3
- Living Area
- 2,875
- Acres
- 0.28
- Building Name
- Journeys End
- MLS Area Major
- 5770
Property Description
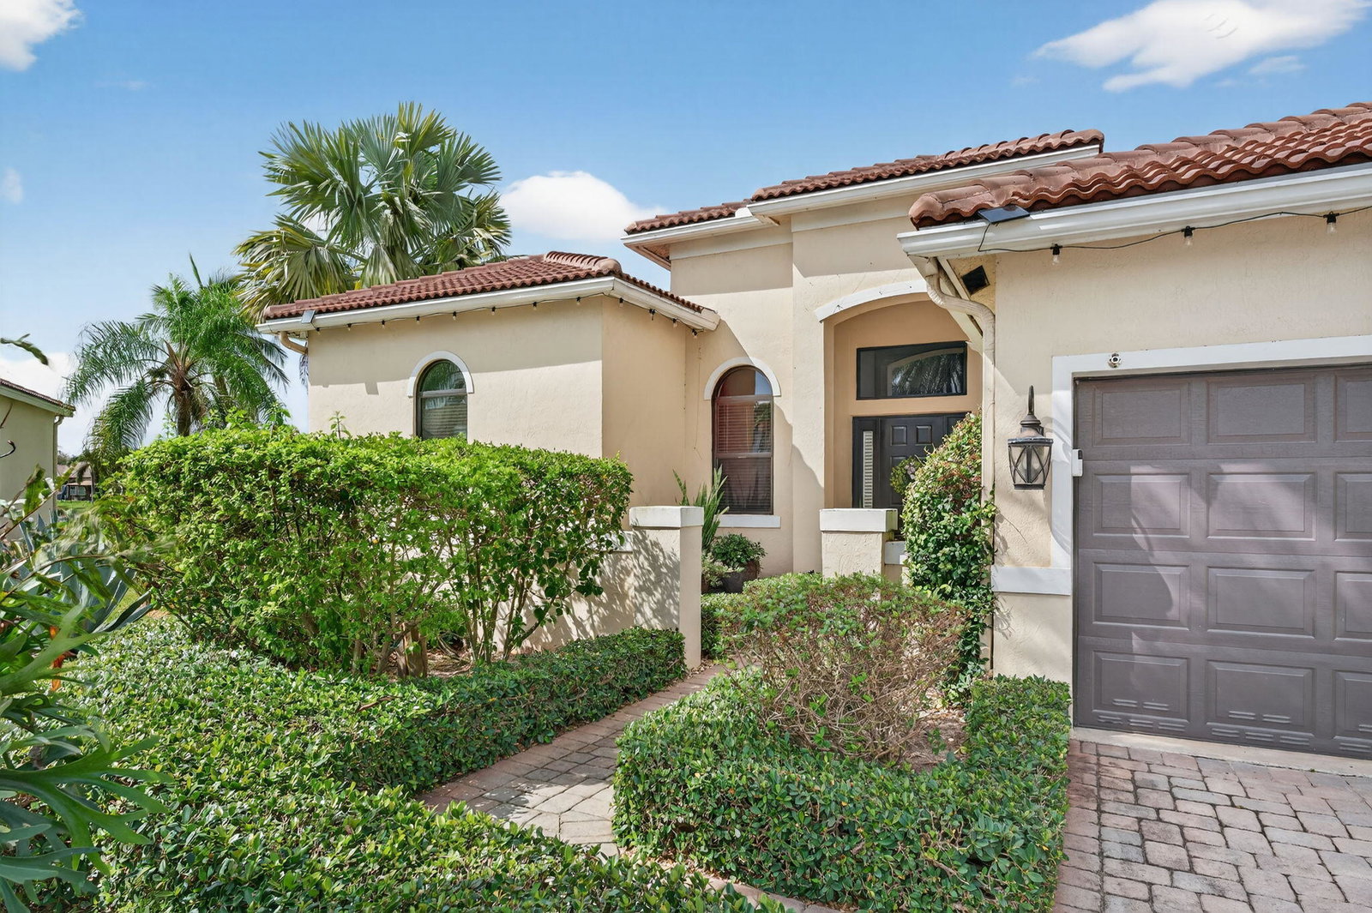
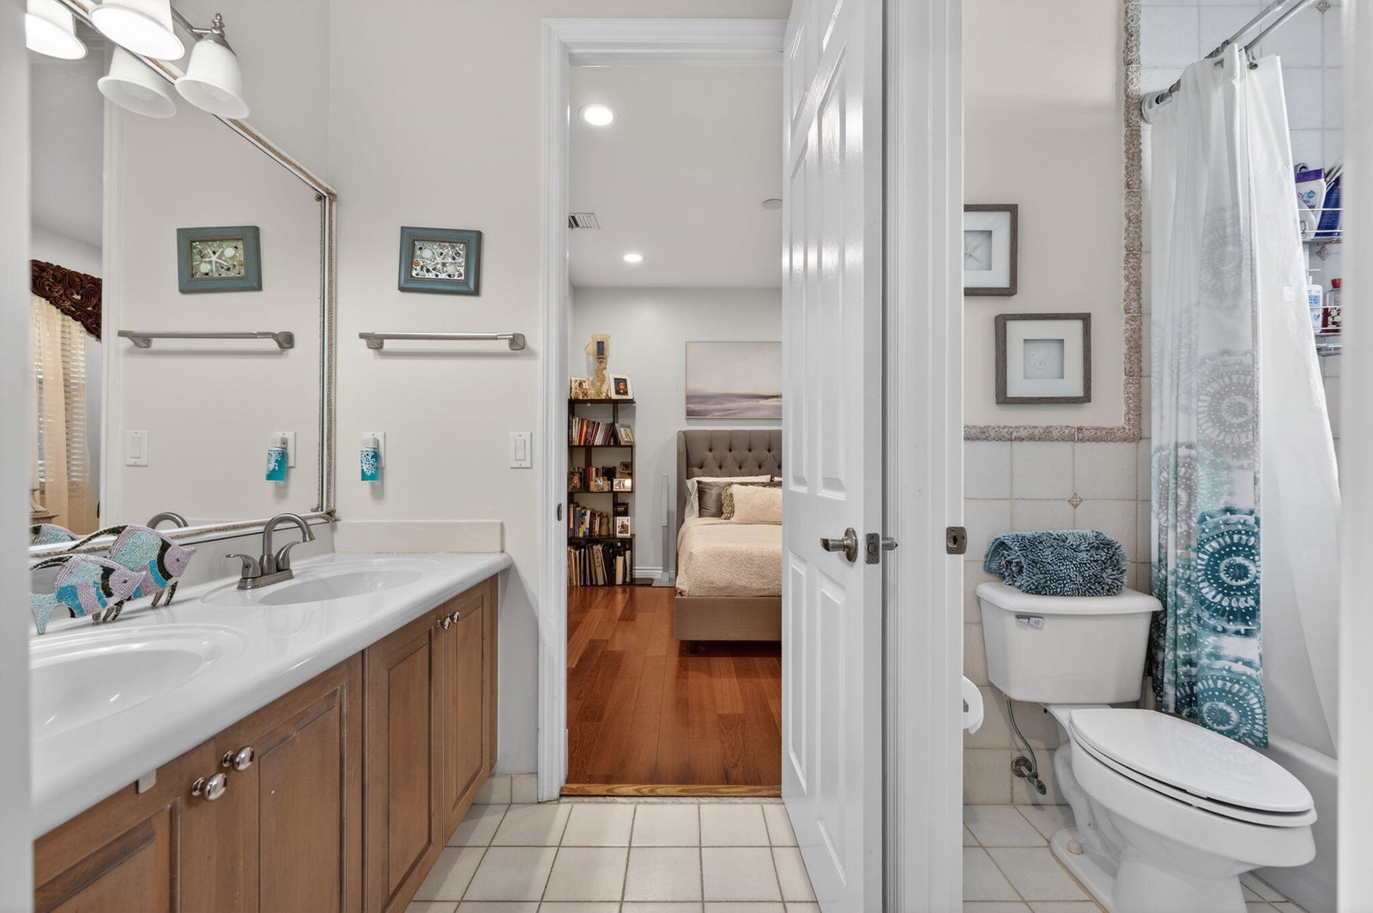
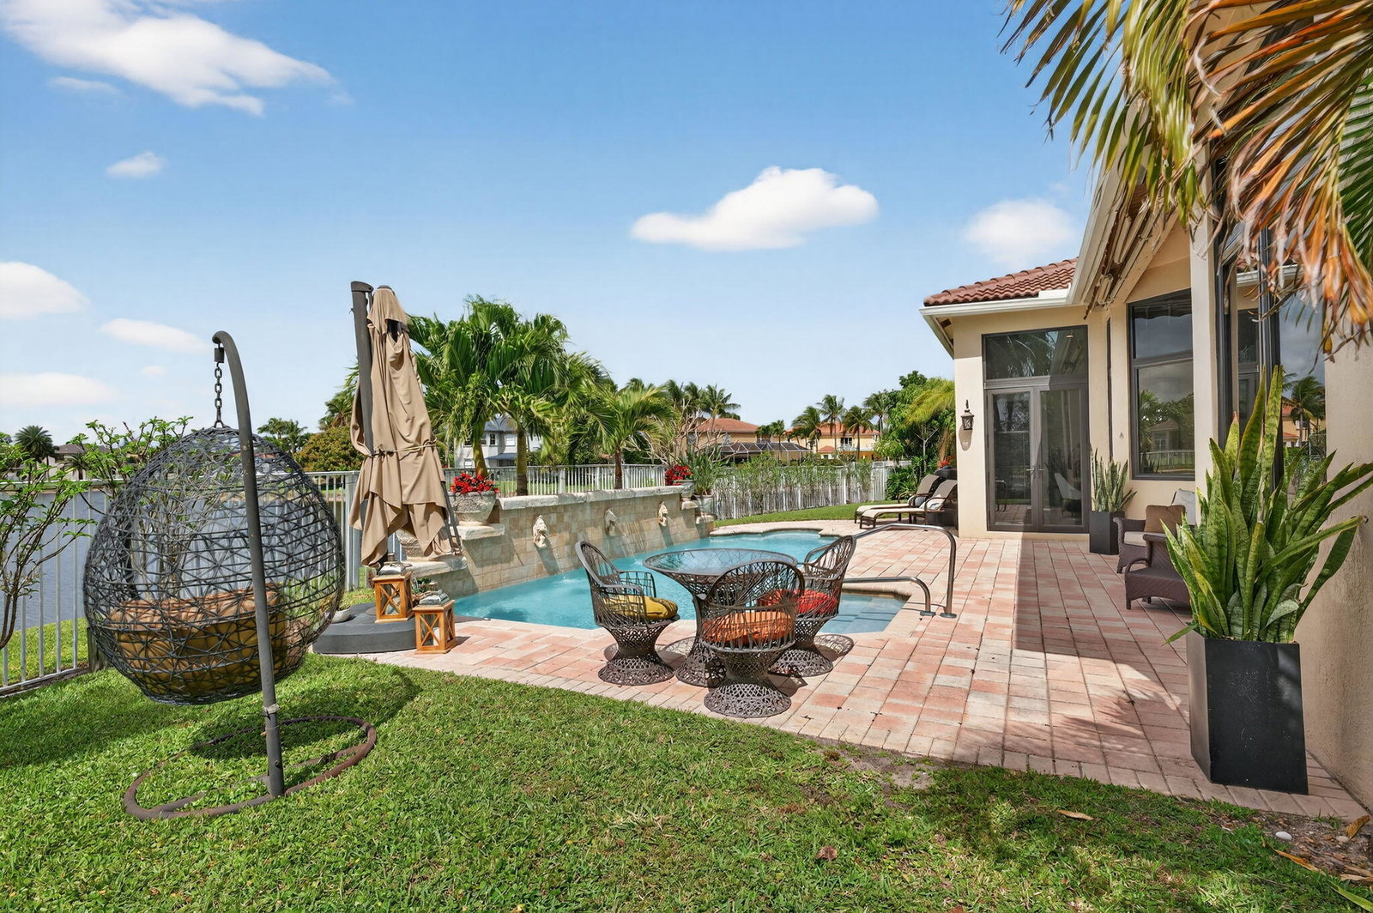
Waterfront living awaits in desirable Journey's End! Situated on a quiet cul-de-sac on one of the community's premier lakefront lots, this elegant single-story home offers 4 bedrooms plus office, 3 baths, 3-car garage and 2,875 SF of living space. Soaring ceilings, travertine floors, and iron and wood accents create a warm, sophisticated interior. The renovated gourmet kitchen features solid-surface countertops, stainless steel appliances and casual/formal dining areas, opening to spacious living areas ideal for entertaining. The expansive primary suite showcases sweeping lake views, a private sitting area and spa-inspired bath with dual vanities, enclosed shower, Jacuzzi tub and dressing vanity. Two bedrooms share a Jack-and-Jill bath, while the fourth bedroom is conveniently located near the third full bath. Enjoy spectacular sunsets from your private pool and backyard with wraparound lake views. Additional features include impact windows, 2018 roof, 2021 HVAC, 2019 water heater and extended driveway. Journey's End is a pet-friendly, man-gated community offering resort-style pool, clubhouse, fitness center, playground, tennis, pickleball and basketball courts. Located in an A-rated school district near shopping, dining, parks and beaches.
Additional Information
- Taxes
- $10,809
- Hoa Fee
- $420
- Interior Features
- Breakfast Bar, Built-in Features, Breakfast Area, Bathtub, Dining Area, Separate/Formal Dining Room, Dual Sinks, Entrance Foyer, Eat-in Kitchen, Garden Tub/Roman Tub, High Ceilings, Kitchen Island, Main Level Primary, Sitting Area in Primary, Split Bedrooms, Soaking Tub, Separate Shower, Walk-In Closet(s)
- Appliances
- Cooktop, Dryer, Dishwasher, Electric Water Heater, Disposal, Microwave, Oven, Refrigerator, Vented Exhaust Fan, Water Heater, Wine Refrigerator, Washer
- Utilities
- Cable Available, Electricity Connected, Sewer Available, Water Available
- Heating
- Central, Electric, Zoned
- Air Conditioning
- Central Air, Ceiling Fan(s), Zoned
- Exterior Construction
- Block
- Roof
- Concrete, Spanish Tile, Tile
- Garage Spaces
- 3
- Elementary School
- Coral Reef (Palm Beach)
- Middle School
- Woodlands
- High School
- Park Vista
Listing courtesy of One Team Realty. Contact: