8159 Hutchinson Court, Delray Beach, FL 33446
- $1,750,000
- 4
- BD
- 4
- BA
- 3,537
- SqFt






- List Price
- $1,750,000
- Days on Market
- 0
- MLS#
- B26063203
- Year Built
- 2015
- Bedrooms
- 4
- Bathrooms
- 4
- Living Area
- 3,537
- Lot Size
- 8,250
- Acres
- 0.19
Property Description
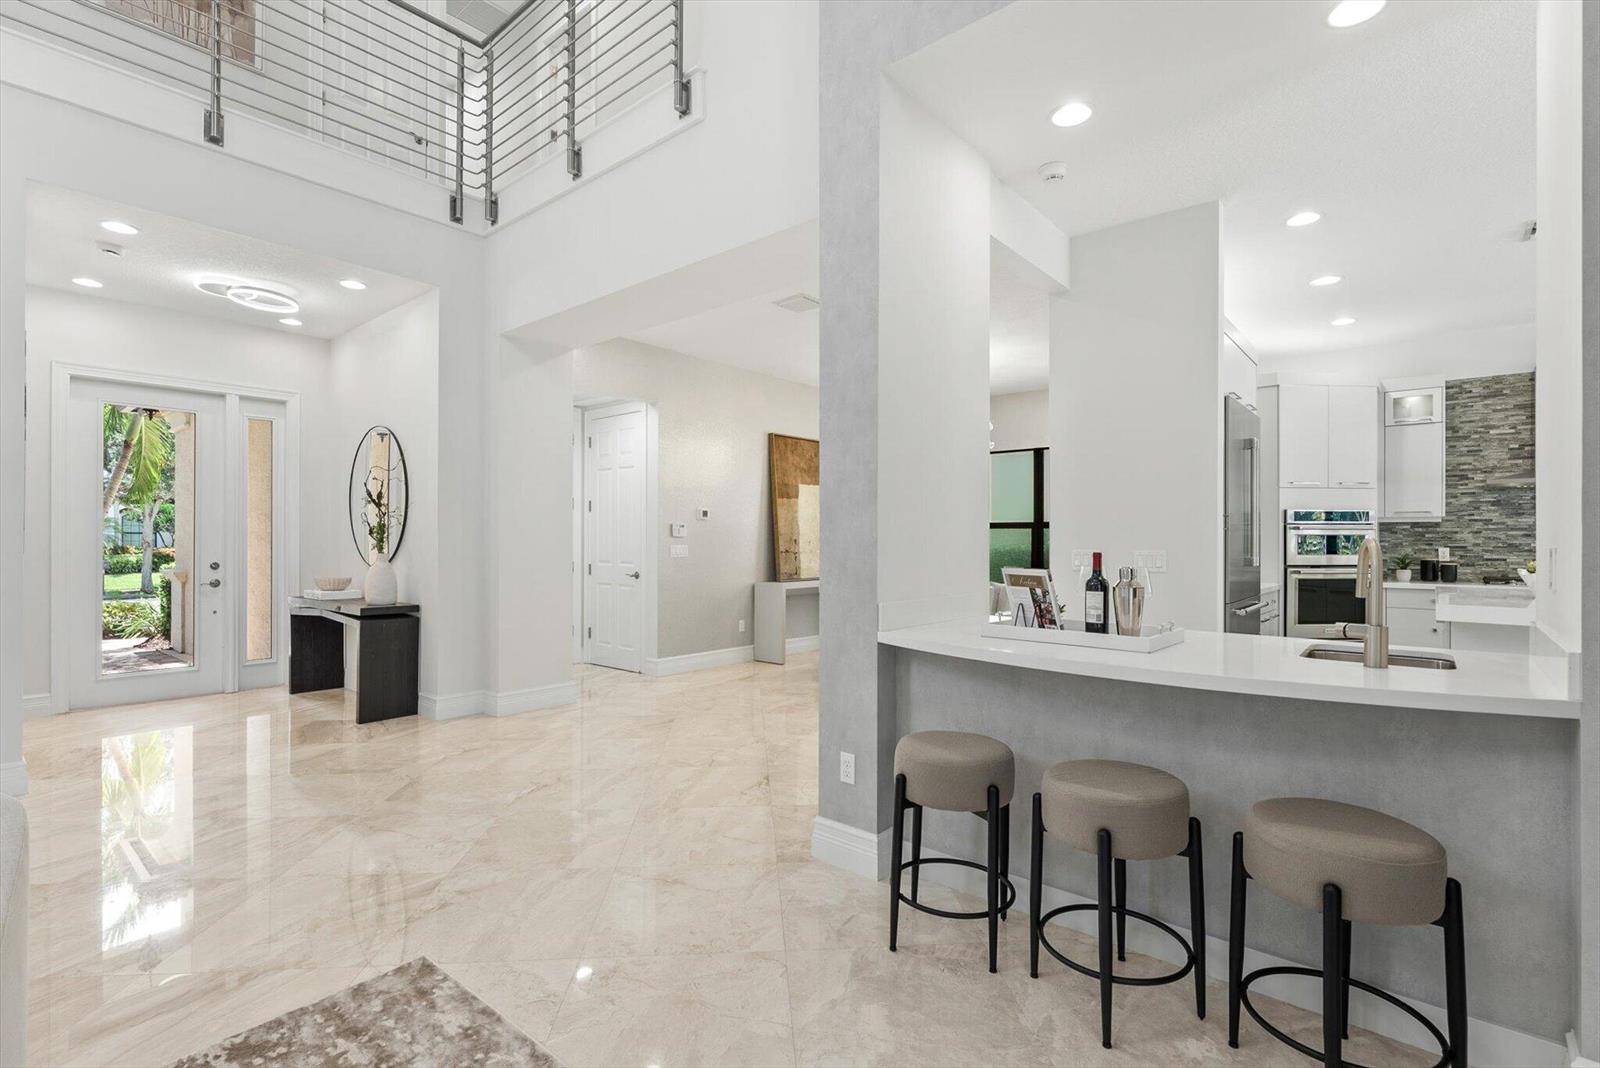
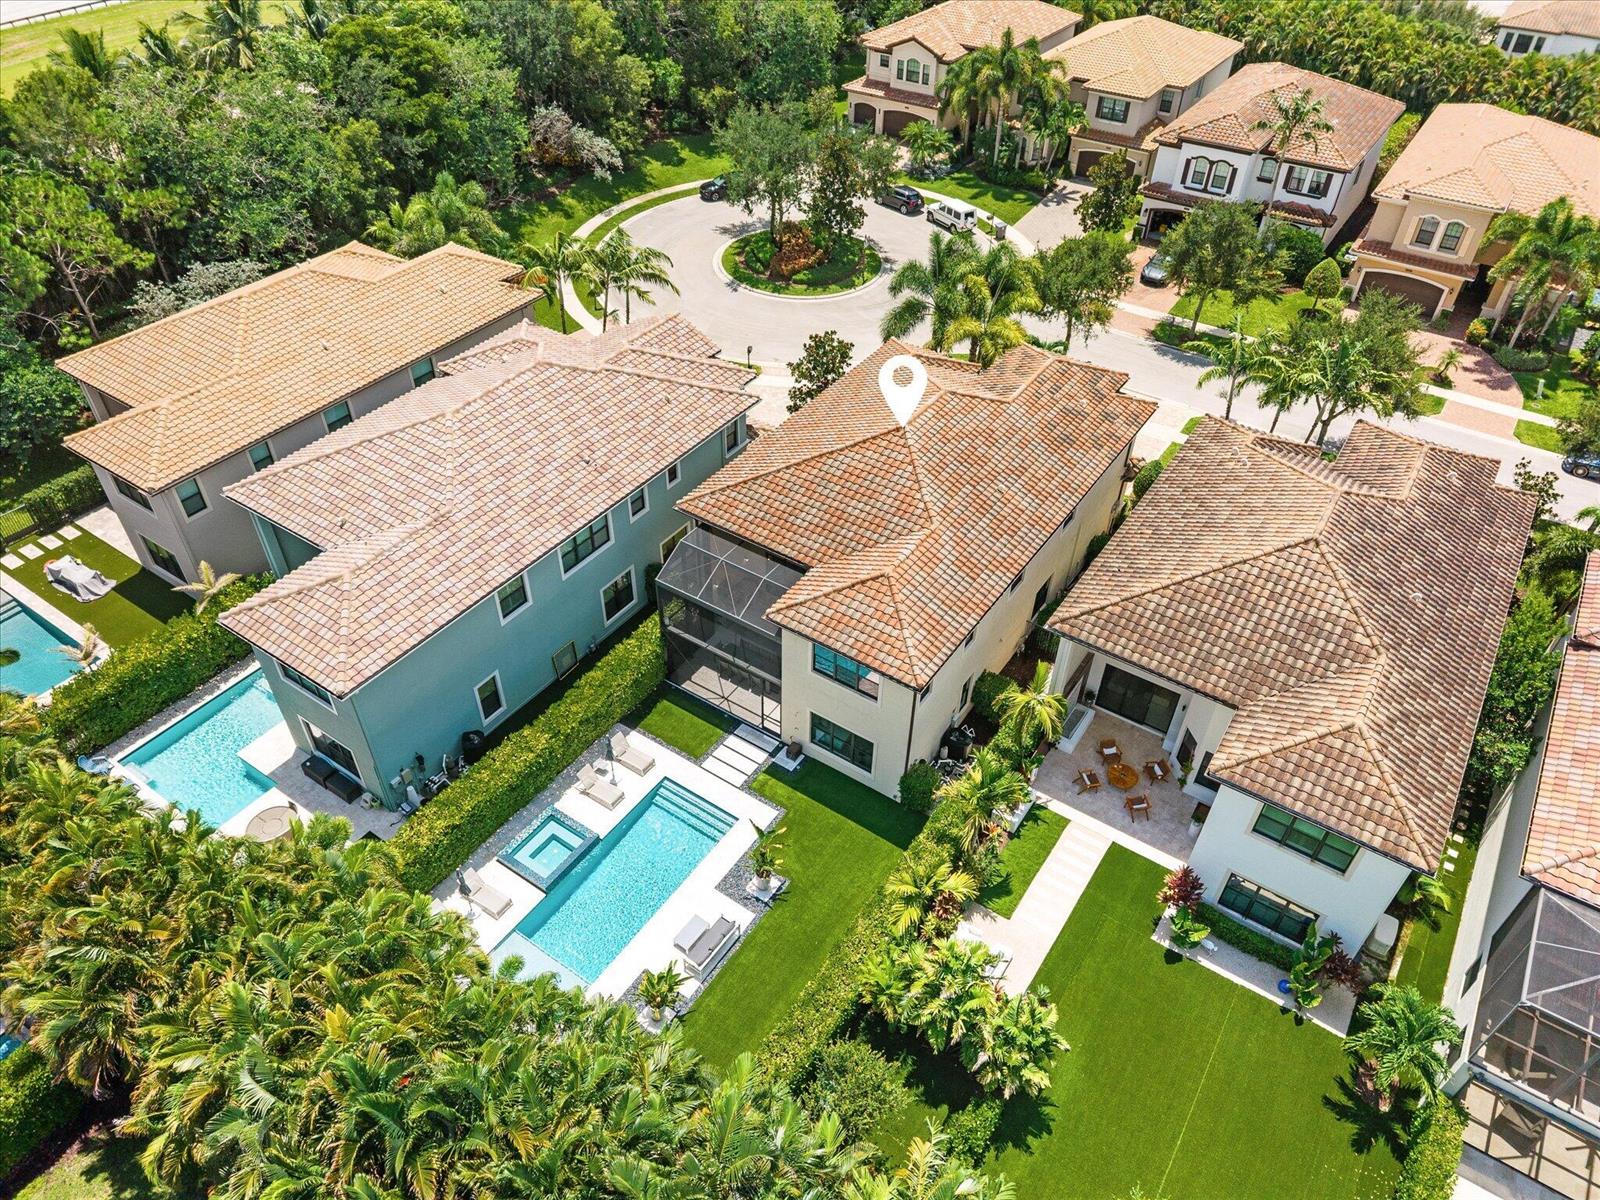
Welcome to 8159 Hutchinson Court, a beautifully upgraded 4-bedroom-plus-loft home set on a cul-de-sac in the sought-after community of The Bridges. A soaring, double-volume sitting room sets a dramatic tone, framed by a sleek staircase and an open loft above — easily converted into an additional bedroom for even more flexible living. Walls of glass sliders flood the space with natural light, framing views of the screened summer kitchen and outdoor dining beyond, and leading out to the saltwater pool and hot tub. A separate dining room offers room for more formal occasions. Every corner of the home has been thoughtfully elevated, from the reimagined kitchen with its dual islands and stainless-steel appliances to the beautifully maintained marble flooring and designer wallpaper accents throughout — creating a calm, tranquil aesthetic from room to room. Step outside to a true tropical paradise: a highly privatized, resort-style backyard wrapped in lush turf and mature hedges for total seclusion. The screened-in lanai houses a spectacular summer kitchen, perfect for entertaining, while the heated saltwater pool with sun shelf and spa creates an unforgettable outdoor escape just steps from your door. Located within The Bridges in Delray Beach, residents enjoy access to a 17,000-square-foot clubhouse, resort-style pool and spa, fitness center, tennis, pickleball, indoor and outdoor basketball, and a vibrant array of social and lifestyle amenities, completing the offering of one of South Florida's premier gated communities.
Additional Information
- Taxes
- $19,046
- Hoa Fee
- $817
- Community Features
- Bridges Pl 8
- Property Description
- House
- Zoning
- AGR-PUD
- Interior Features
- Bar, Cooking Island, Entrance Foyer, Laundry Tub, Pantry, Volume Ceilings, Walk-In Closet(s), Wet Bar, Family Room, Loft, Utility Room, Utility Room/Laundry
- Appliances
- Electric Water Heater, Dishwasher, Disposal, Dryer, Ice Maker, Microwave, Gas Range, Refrigerator, Self Cleaning Oven, Solar Hot Water, Wall Oven, Washer
- Utilities
- Cable Connected, Natural Gas Connected, Sewer Connected, Water Connected, Cable Available, Natural Gas Available, Sewer Available, Water Available
- Heating
- Central, Electric, Zoned
- Air Conditioning
- Central Air, Electric, Zoned
- Exterior Construction
- CBS Construction
- Roof
- Curved/S-Tile Roof
- Pool Type
- Community, Heated, Hot Tub, Private, Pool/Spa Combo
- Garage Spaces
- 2
- Elementary School
- Whispering Pines
- Middle School
- Eagles Landing
- High School
- Olympic Heights Community High
Listing Courtesy Of Lang Realty/BR, Contact: