7789 WILDFLOWER SHORES Drive, Delray Beach, FL 33446
- $1,350,000
- 3
- BD
- 3
- BA
- 2,493
- SqFt








- List Price
- $1,350,000
- Days on Market
- 1
- MLS#
- B26061773
- Year Built
- 2020
- Bedrooms
- 3
- Bathrooms
- 3
- Living Area
- 2,493
- Acres
- 0.15
- Building Name
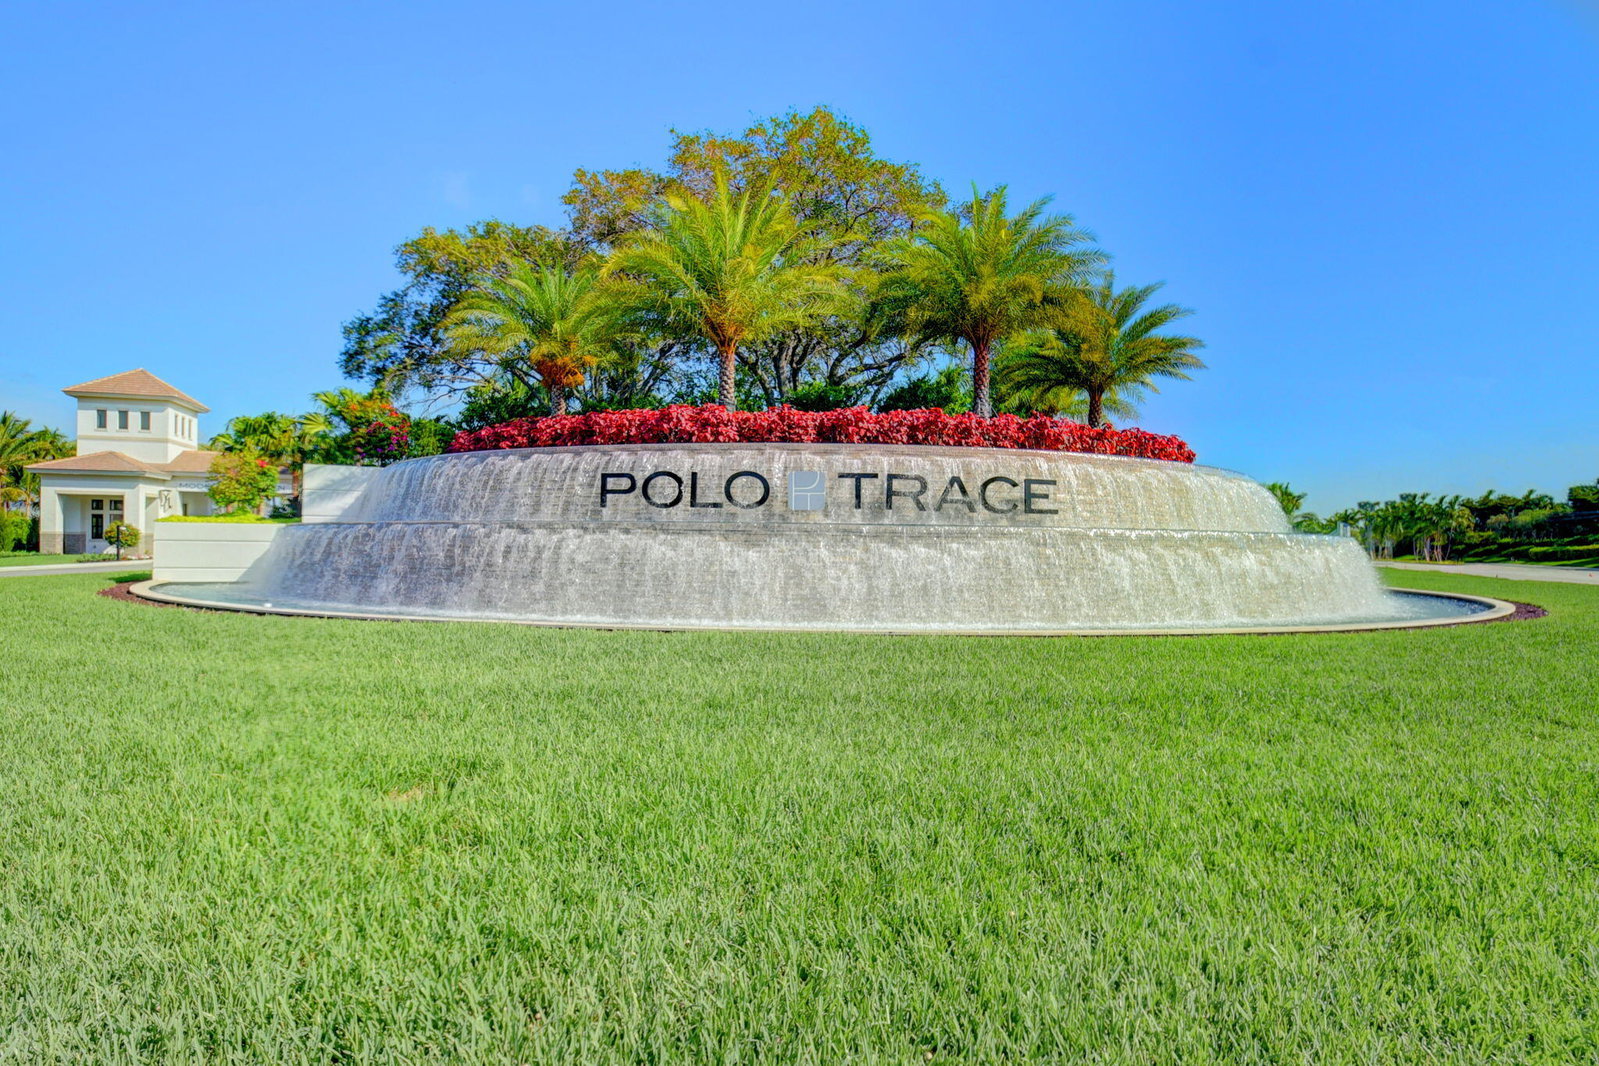
- Polo Trace
- MLS Area Major
- 4630
Property Description
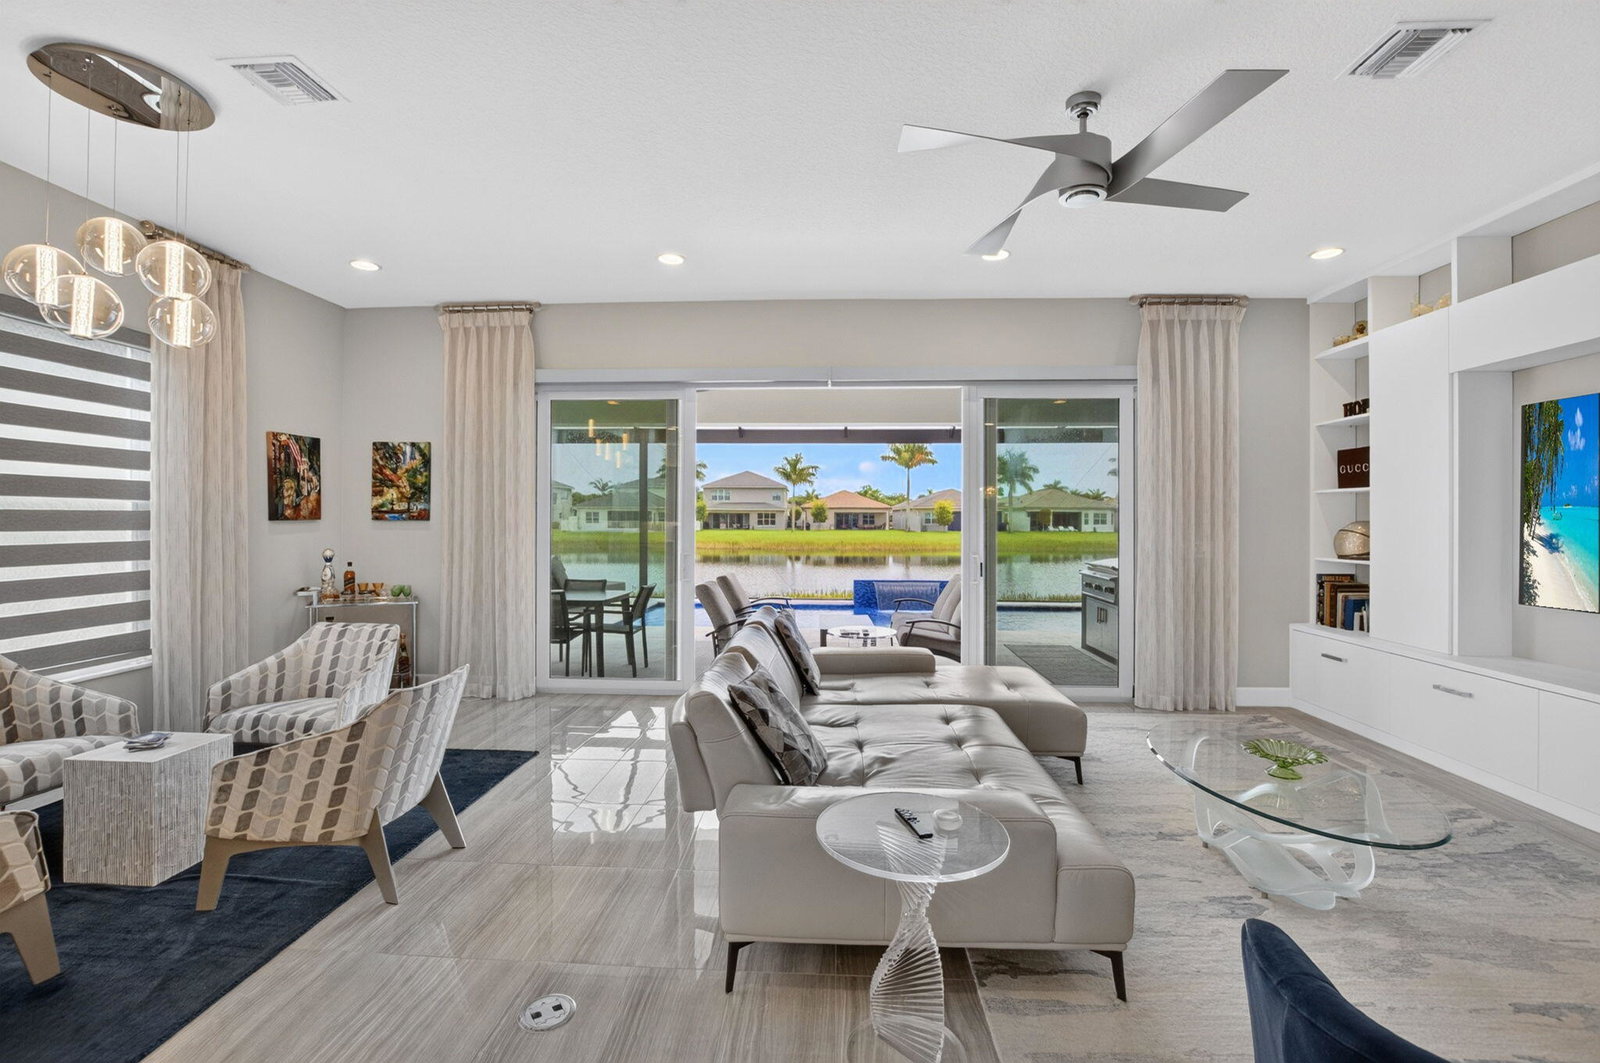
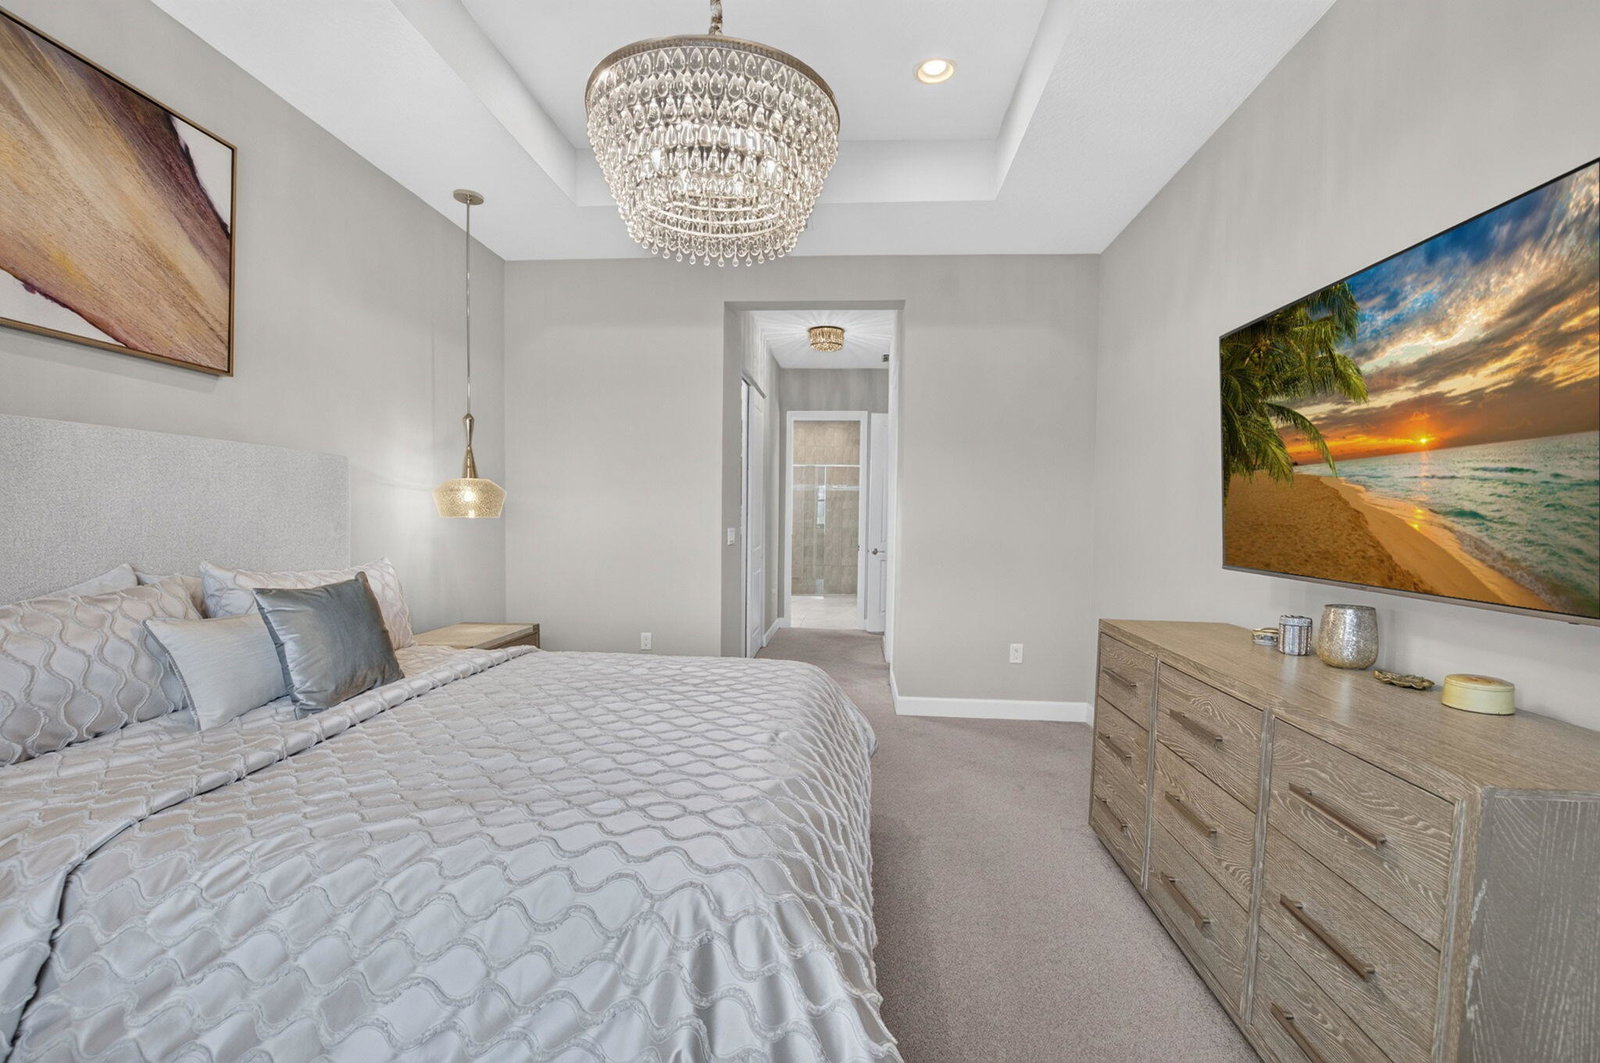
As you walk thru the etched entry door you will notice a wide open bright spacious triple split extended Champlain floorpan.The great room flows to the patio thru sliding glass drs to create the ultimate indoor outdoor living with tranquil lake and pool/spa views.Pool has chiller/heater and colored lights with water feature. Relax and entertain year round in a fully equipped summer kitchen. The stunning gourmet kitchen features oversized island, custom cabinetry, quartz counters, backsplash window, upgraded appliances and more. The primary suite has a coffered ceiling, bathrms w/ dual sinks and walk-in fitted closets. 4th BR is being used as a den/office. So many upgrades: security cameras, whole house generator, upgraded lighting and window treatments, & many more designer finishes. Come live the lifestyle of Polo Trace! Amenities: Large clubhouse, manned security gate, 2 resort style pools, outdoor spa, tennis, pickleball, bocce ball, card rooms, fitness center, walking path and more. café/bar open 6 days.
Additional Information
- Taxes
- $14,899
- Hoa Fee
- $2,090
- Interior Features
- Attic, Breakfast Bar, Built-in Features, Breakfast Area, Dining Area, Separate/Formal Dining Room, Dual Sinks, Entrance Foyer, High Ceilings, Kitchen Island, Main Level Primary, Pantry, Pull Down Attic Stairs, Split Bedrooms, Separate Shower, Walk-In Closet(s), Bar
- Appliances
- Cooktop, Dryer, Dishwasher, Electric Cooktop, Electric Water Heater, Disposal, Ice Maker, Microwave, Oven, Refrigerator, Water Heater, Washer
- Utilities
- Cable Connected, Electricity Available, Underground Utilities, Water Connected
- Heating
- Central, Electric
- Air Conditioning
- Central Air, Ceiling Fan(s), Electric
- Exterior Construction
- Block
- Roof
- Flat, Tile
- Garage Spaces
- 2
- Elementary School
- Hagen Road
- Middle School
- Carver Community
- High School
- Spanish River
Listing courtesy of Lang Realty - Boynton Beach. Contact: