706 Ocean Dunes Circle, Jupiter, FL 33477
- $549,000
- 2
- BD
- 2
- BA
- 1,279
- SqFt




- List Price
- $549,000
- Days on Market
- 40
- MLS#
- B26060164
- Year Built
- 1984
- Bedrooms
- 2
- Bathrooms
- 2
- Living Area
- 1,279
- Acres
- 0.04
- Building Name
- Villas Of Ocean Dunes
- MLS Area Major
- 5200
Property Description
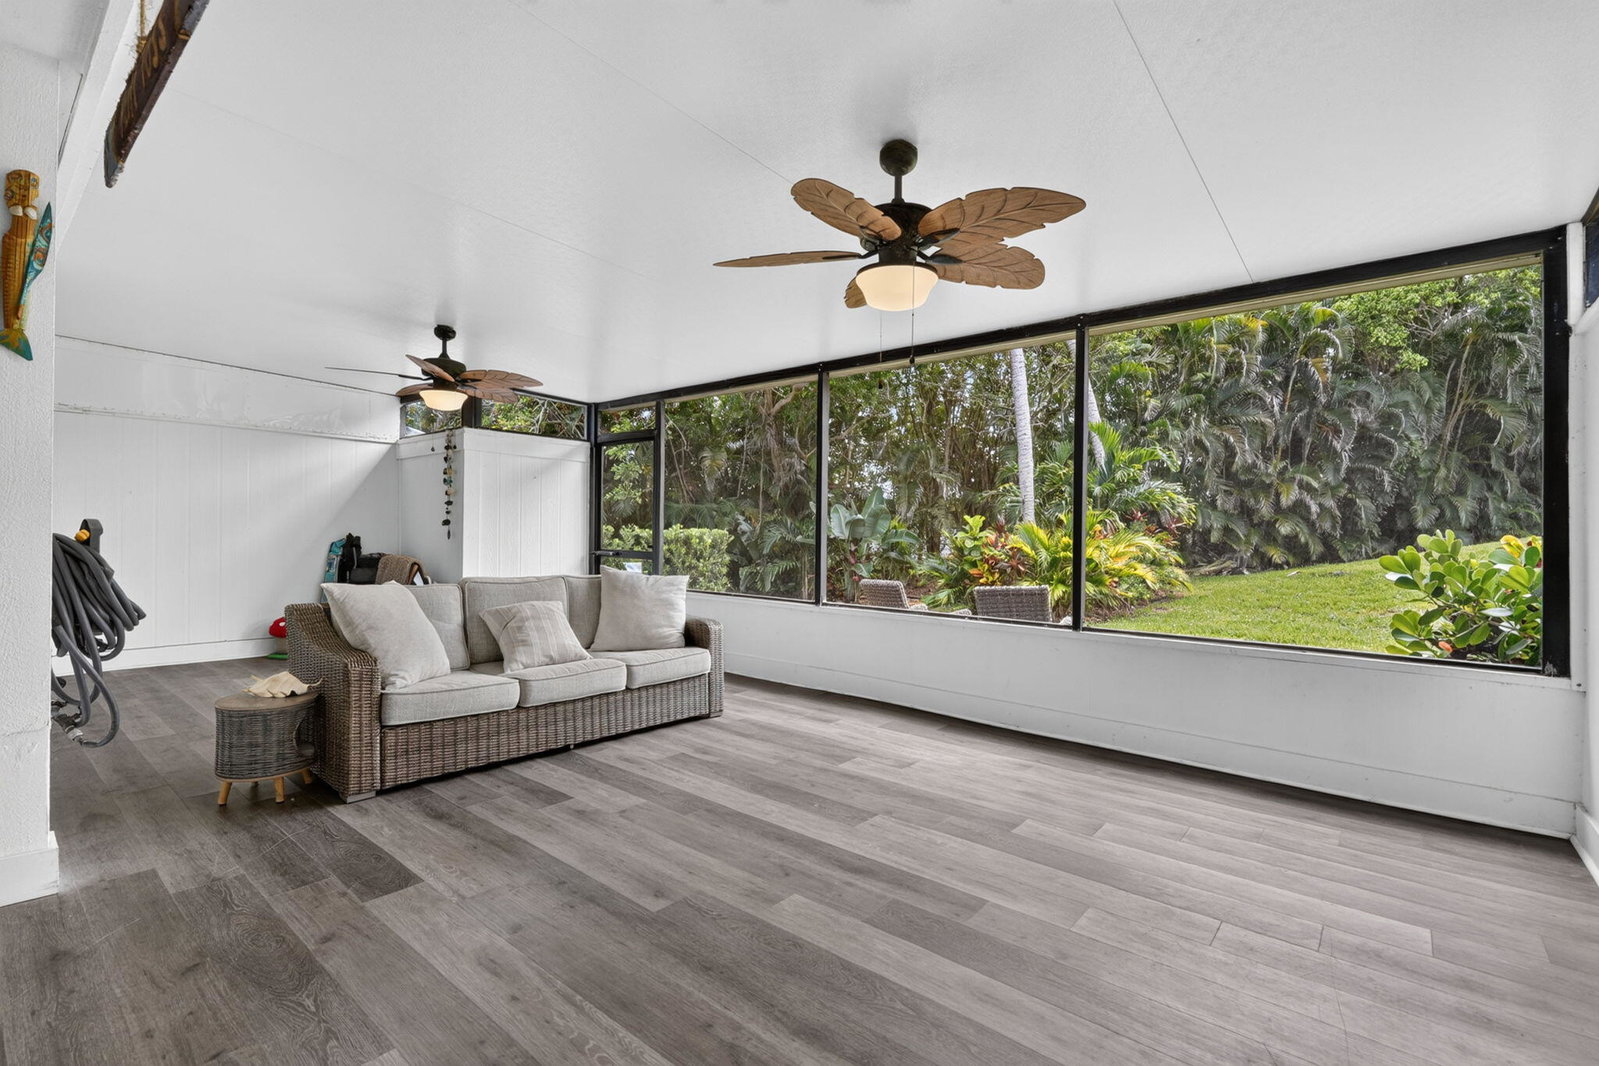
Discover one of Jupiter's best-kept secrets in the highly sought-after gated community of Villas of Ocean Dunes, just a block from Jupiter's picturesque beaches. Perfectly positioned in an unbeatable location, this charming single-story, 2 bedroom, 2 bath villa offers the relaxed coastal lifestyle you've been dreaming of. Rarely available, this highly desirable one-story floor plan is a true find. Step inside to this seaside beauty where you find the perfect blend of cozy comfort and timeless charm. Thoughtfully updated with impact windows, impact glass front door, stainless steel appliances, mosaic backsplash and custom wood ceiling treatments. The spacious screened lanai is one of the home's standout features, offering endless possibilities. Easily enclosed and air-conditioned, it provides the opportunity to create additional living space while enhancing both the home's value and functionality. Beyond the lanai, the semi-private backyard opens to a large green space, creating a peaceful, open feel that's ideal for relaxing with your morning cup of coffee, entertaining, or simply enjoying the Florida sunshine. Whether you're looking for the perfect snowbird retreat, a year-round residence, or a low-maintenance coastal escape, this quaint and beautifully maintained home checks every box. Walking distance to the beach, dining, shopping and all that Jupiter has to offer, this hidden gem is a rare opportunity to own a slice of paradise. The community of Villas of Ocean Dunes is pet friendly, with resort style amenities. This unit is not to be missed. Start enjoying the beach lifestyle today!
Additional Information
- Taxes
- $6,083
- Hoa Fee
- $730
- Property Description
- Cape Cod
- Interior Features
- Breakfast Area, Cathedral Ceiling(s), Living/Dining Room, Main Level Primary, Split Bedrooms, Storage, Separate Shower, Vaulted Ceiling(s), Walk-In Closet(s)
- Appliances
- Dryer, Dishwasher, Electric Range, Disposal, Microwave, Oven, Refrigerator, Water Heater, Washer
- Utilities
- Cable Available, Sewer Available, Water Available
- Heating
- Central, Electric
- Air Conditioning
- Central Air, Ceiling Fan(s), Electric
- Exterior Construction
- Block, Fiber Cement, Frame
- Roof
- Composition, Shingle
- Elementary School
- Beacon Cove Intermediate
- Middle School
- Independence
- High School
- William T. Dwyer
Listing courtesy of Apogee Team Realty, LLC. Contact: