4580 Glenwood Drive, Coconut Creek, FL 33066
- $1,350,000
- 4
- BD
- 3,151
- SqFt




- List Price
- $1,350,000
- Days on Market
- 3
- MLS#
- B26056381
- Year Built
- 1966
- Bedrooms
- 4
- Baths Half
- 1
- Living Area
- 3,151
- Lot Size
- 57,241
- Acres
- 1.31
Property Description
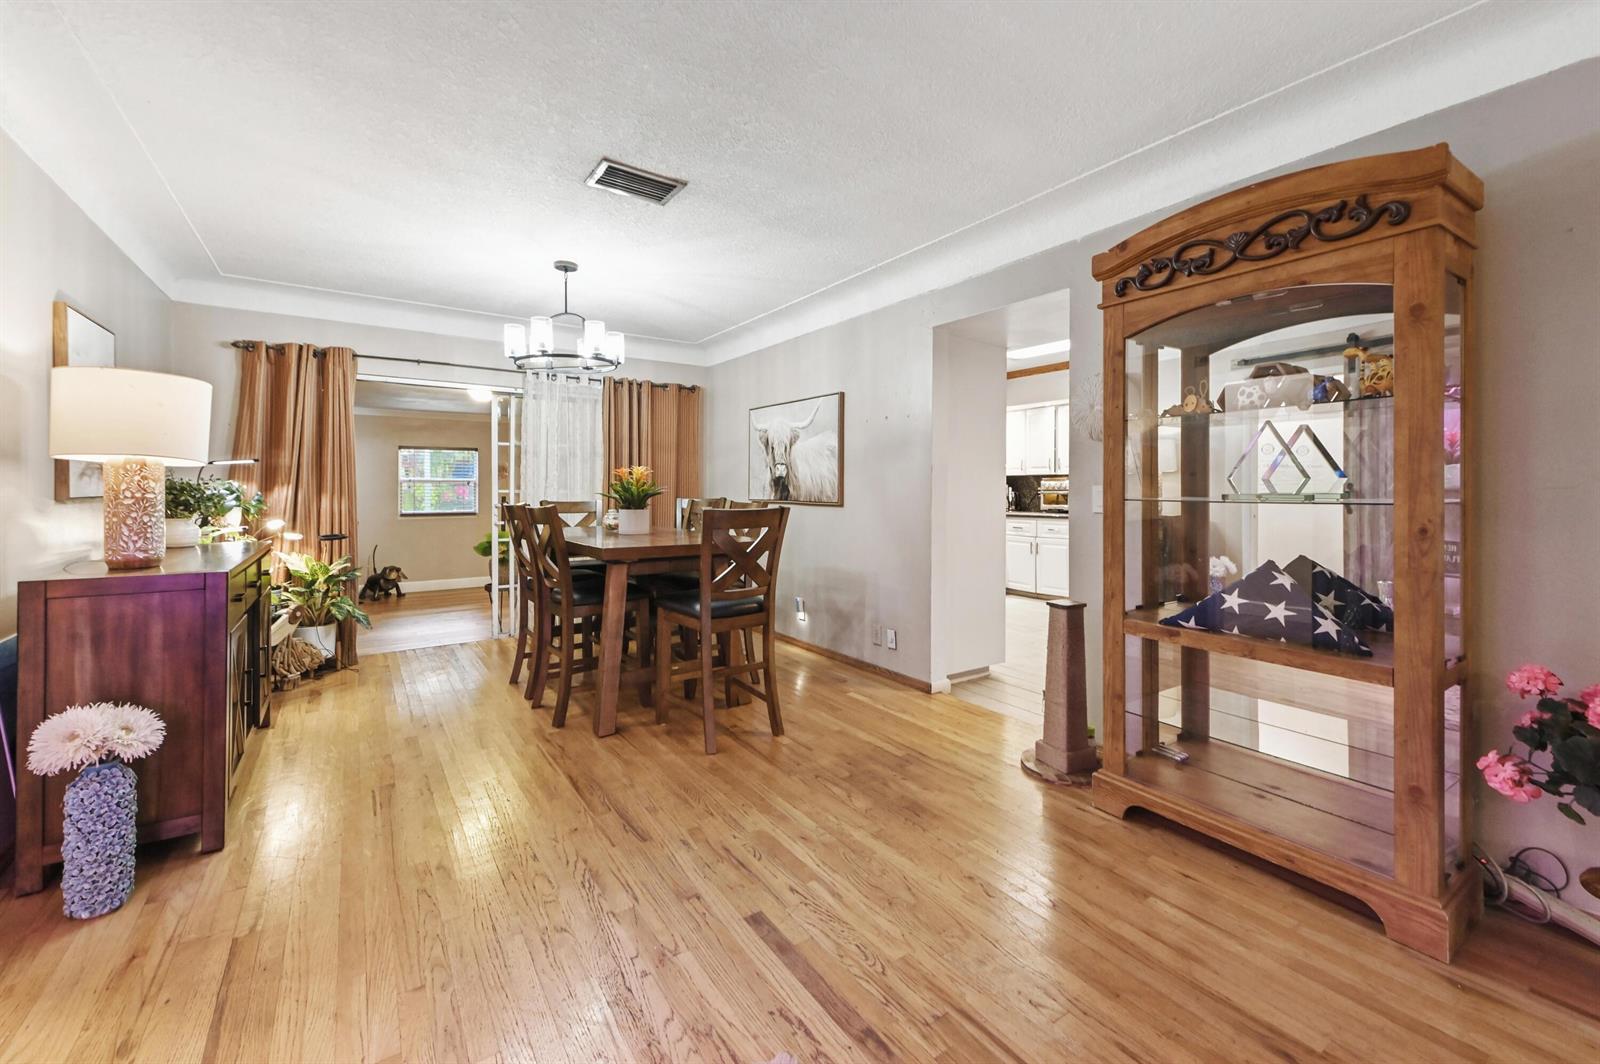
Rarely does a property like this become available! Nestled on approximately 1.3 acres in the heart of Coconut Creek, this beautifully maintained 4-bedroom, 2.5-bath estate offers the perfect combination of privacy, space, and convenience. With over 3,100 square feet of living space, a family room and a bonus room this home provides an ideal layout for families, entertaining, or anyone looking for room to spread out. Enjoy peace of mind with a new roof (2020) and hurricane impact windows and doors, providing excellent storm protection, energy efficiency, and potential insurance savings. The property is designed with both function and flexibility in mind. A circular front driveway creates an impressive entrance with ample guest parking, while a second driveway extends along the side of the home, providing easy access to the rear of the property where you'll find a covered carport and a two-car garage—perfect for vehicles, a workshop, hobby space, or extra storage. Step outside to your own private retreat. The expansive 1.3-acre homesite offers endless possibilities, with plenty of room for a pool, guest house, outdoor entertaining, RV or boat parking, or simply enjoying the privacy that is nearly impossible to find in such a convenient location. Located just minutes from major highways, shopping, dining, parks, and top-rated schools, this exceptional property offers the rare opportunity to enjoy estate-style living without sacrificing everyday convenience. If you've been searching for acreage, updated hurricane protection, abundant parking, and endless potential in Coconut Creek, 4580 Glenwood Drive is a home you won't want to miss
Additional Information
- Taxes
- $5,892
- Community Features
- Palm Beach Farms
- Property Description
- House
- Zoning
- RS-1
- Interior Features
- Bar, Entrance Foyer, Split Bedroom, Walk-In Closet(s)
- Appliances
- Dishwasher, Ice Maker, Microwave, Refrigerator, Washer
- Utilities
- Electricity Connected, Septic, Water Connected, Electricity Available, Water Available
- Heating
- Central
- Air Conditioning
- Ceiling Fan(s), Central Air
- Exterior Construction
- CBS Construction
- Roof
- Comp Shingle Roof, Composition Roll, Shingle
- Garage Spaces
- 2
- Middle School
- Margate Middle
- High School
- Coconut Crk High
Listing Courtesy Of Listy, Contact: