17837 Fieldbrook Circle W, Boca Raton, FL 33496
- $9,495,000
- 6
- BD
- 9
- BA
- 9,418
- SqFt




- List Price
- $9,495,000
- Days on Market
- 13
- MLS#
- B26052379
- Year Built
- 2001
- Bedrooms
- 6
- Bathrooms
- 9
- Baths Half
- 2
- Living Area
- 9,418
- Acres
- 1
- Building Name
- Fieldbrook Estates
- MLS Area Major
- 4650
Property Description
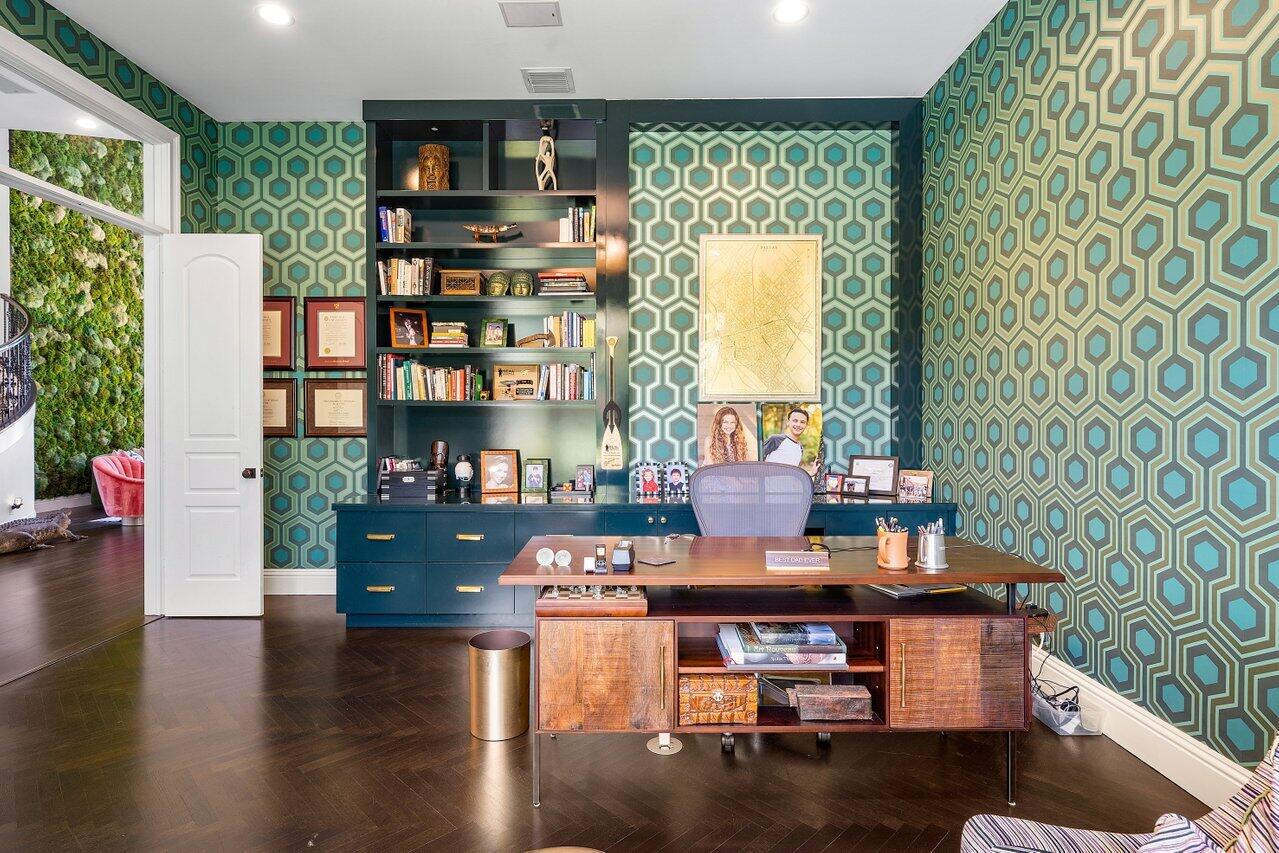
Situated on an expansive oversized lot, this exceptional 6 BD, 7 BA, 2 HB estate in Fieldbrook Estates offers an extraordinary blend of timeless elegance, grand scale, and effortless luxury, with remarkable spaces designed for both sophisticated entertaining and everyday comfort. A dramatic two-story foyer welcomes you into the formal living room, where soaring volume ceilings, a sweeping spiral staircase, and walls of windows fill the space with natural light. Just beyond, the formal dining room is adorned with exquisite coffered ceilings and expansive windows, creating a refined setting for memorable gatherings. At the heart of the home, the beautifully updated chef's kitchen features paneled appliances, a walk-in pantry, an oversized center island, and peninsula seating overlooking the sunlit breakfast area. The adjoining family room seamlessly extends outdoors through French doors, creating an effortless indoor-outdoor lifestyle. The resort-inspired primary suite is a true private sanctuary, complete with its own fitness room, French doors opening to the pool, dual spa-inspired bathrooms, and two oversized walk-in closets. The first floor also features a private office, an ensuite guest room with cabana bath access that also functions beautifully as a den or billiards room, and an additional ensuite bedroom. Upstairs, two spacious bedroom suites each offer a private balcony, walk-in closet, ensuite bath, and an adjoining bonus room currently configured as a vanity and office. An expansive entertainment suite with an additional flex room, private balcony, walk-in closet, and ensuite bath presents endless possibilities as a home theater, game room, lounge, or private guest retreat, while an additional ensuite bedroom completes the second level. The spectacular backyard is a true resort-caliber escape, thoughtfully designed for year-round enjoyment with a sparkling pool and spa, an expansive covered patio complete with a summer kitchen and TV, a putting green, sprawling green space, and lush tropical landscaping, all perfectly positioned to capture tranquil lake views and create the ultimate private outdoor retreat.
Additional Information
- Taxes
- $54,983
- Hoa Fee
- $645
- Interior Features
- Built-in Features, Dining Area, Separate/Formal Dining Room, Entrance Foyer, High Ceilings, Kitchen Island, Multiple Primary Suites, Multiple En Suite Bathrooms, Pantry, Bar, Walk-In Closet(s)
- Appliances
- Cooktop, Dryer, Dishwasher, Free-Standing Freezer, Gas Cooktop, Gas Range, Ice Maker, Microwave, Oven, Refrigerator, Wine Refrigerator, Washer
- Utilities
- Cable Available, Electricity Available, Water Available
- Heating
- Central
- Air Conditioning
- Central Air
- Exterior Construction
- Block
- Roof
- Metal
- Garage Spaces
- 4
- Elementary School
- Calusa (Palm Beach)
- Middle School
- Omni
- High School
- Spanish River
Listing courtesy of Compass Florida LLC. Contact: