212 W Bay Cedar Circle, Jupiter, FL 33458
- $995,000
- 4
- BD
- 2,520
- SqFt




- List Price
- $995,000
- Days on Market
- 66
- Price Change
- ▼ $55,000 1787341164
- MLS#
- B26051619
- Year Built
- 2006
- Bedrooms
- 4
- Baths Half
- 1
- Living Area
- 2,520
- Lot Size
- 4,801
- Acres
- 0.11
Property Description
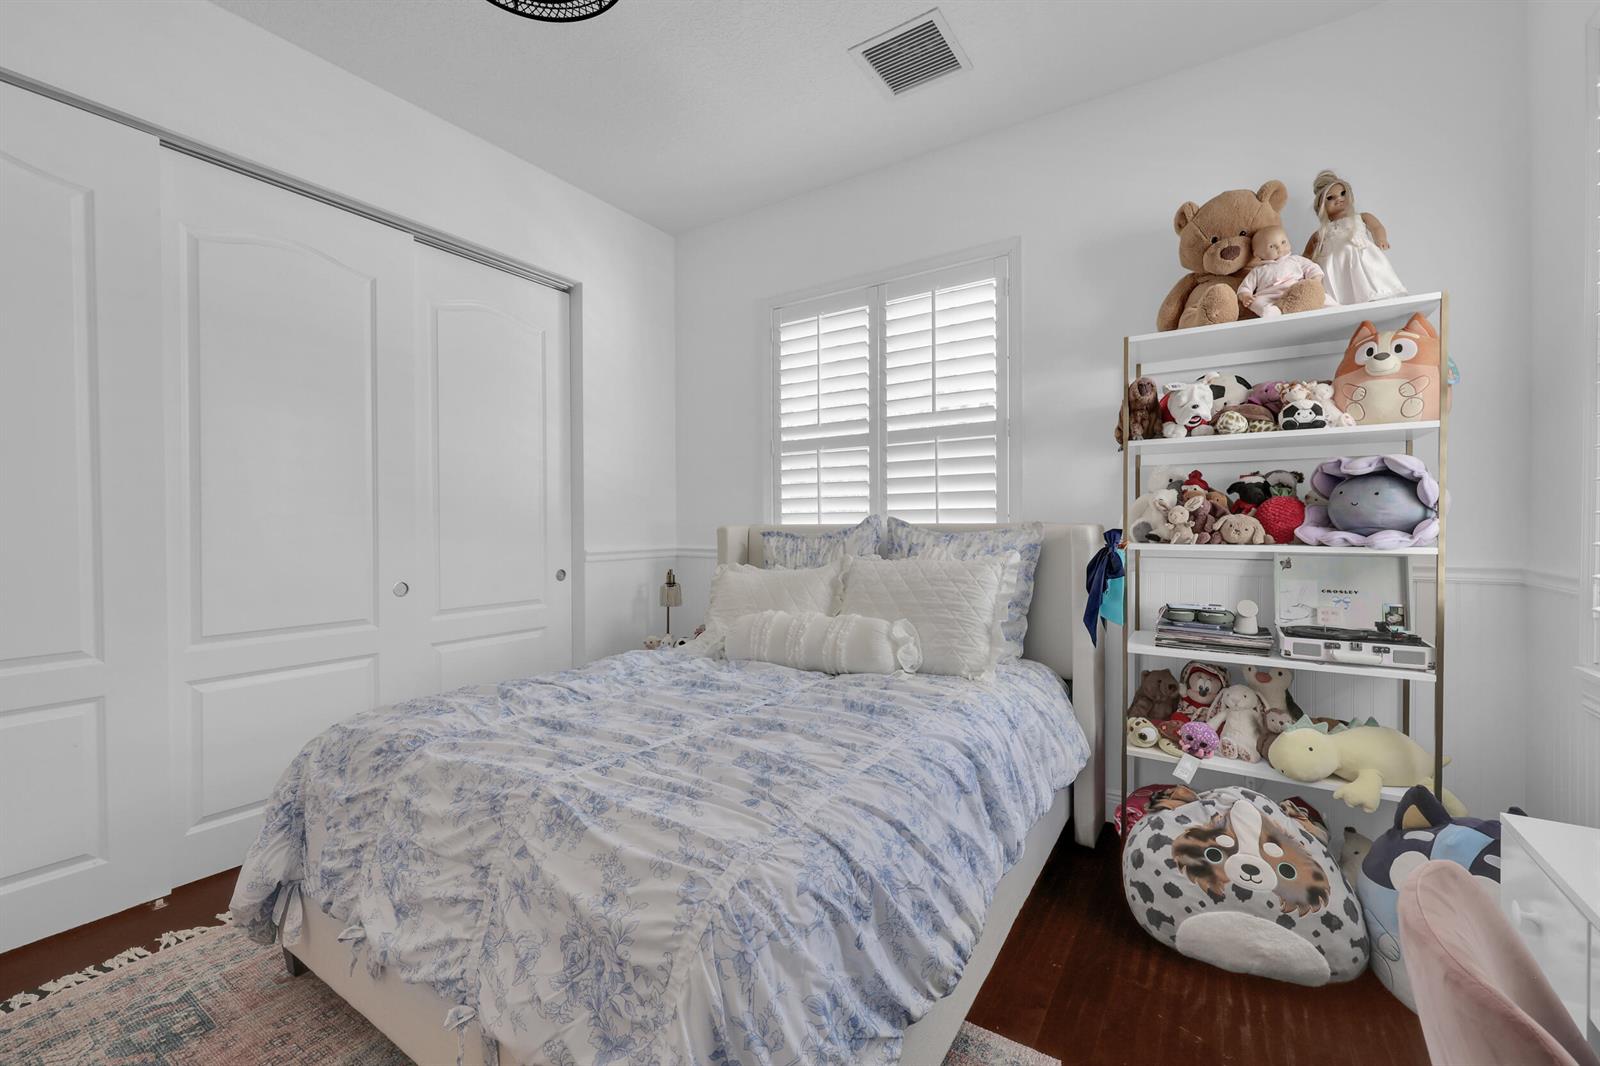
Welcome to 212 West Bay Cedar Circle, a home that immediately stands out with its classic white exterior and inviting front porch. Offering four bedrooms, a dedicated office, and 3.5 bathrooms, this home combines warmth, character, and plenty of space to grow. Step inside and you're greeted by beautiful natural light, rich wood flooring, soaring ceilings, and a floor plan that offers plenty of space to spread out. The first floor features two separate living spaces, giving everyone room to relax or entertain. Just off the entry is your first living room, while the second family room flows seamlessly into the dining area, kitchen, and private courtyard patio. You'll also find a convenient half bath for guests and a first-floor primary suite, creating an ideal layout for everyday living. Head upstairs where you'll find three additional bedrooms, two full bathrooms, and a dedicated office, perfect for working from home, a playroom, or guest space. Outside, enjoy your private courtyard or take advantage of Botanica's community amenities, including a community pool, playground, walking trails, and scenic lakes, all surrounded by lush preserves. One of the best parts about this location is how central it is. You're zoned for Jupiter Elementary, Jupiter Middle, and Jupiter High School, and you're just minutes from Publix, Starbucks, Jupiter Medical Center, Abacoa, Roger Dean Chevrolet Stadium, beautiful Jupiter beaches, restaurants, shopping, and everything that makes Jupiter such an incredible place to call home. It's the perfect blend of charm, functionality, and location-all in one of Jupiter's most loved neighborhoods.
Additional Information
- Taxes
- $13,502
- Hoa Fee
- $196
- Community Features
- Botanica
- Property Description
- House
- Zoning
- R3 (city)
- Interior Features
- Built-in Features, Cooking Island, Custom Mirrors, French Doors, Split Bedroom, Walk-In Closet(s), Den/Library/Office, Family Room, Utility Room/Laundry
- Appliances
- Electric Water Heater, Dishwasher, Dryer, Ice Maker, Microwave, Electric Range, Refrigerator, Washer
- Utilities
- Cable Connected, Sewer Connected, Water Connected, Cable Available, Sewer Available, Water Available
- Heating
- Central, Electric, Radiant
- Air Conditioning
- Central Air, Electric
- Exterior Construction
- CBS Construction, Stucco
- Roof
- Tile, Concrete, Tile Roof
- Pool Type
- Community
- Garage Spaces
- 2
- Elementary School
- Jupiter
- Middle School
- Jupiter
- High School
- Jupiter
Listing Courtesy Of Water Pointe Realty Group, Contact: