7510 Blue Heron Way, West Palm Beach, FL 33412
- $1,246,000
- 3
- BD
- 3
- BA
- 2,539
- SqFt




- List Price
- $1,246,000
- Days on Market
- 10
- MLS#
- B26049720
- Year Built
- 1998
- Bedrooms
- 3
- Bathrooms
- 3
- Living Area
- 2,539
- Acres
- 0.21
- Building Name
- Ibis - Blue Heron
- MLS Area Major
- 5540
Property Description
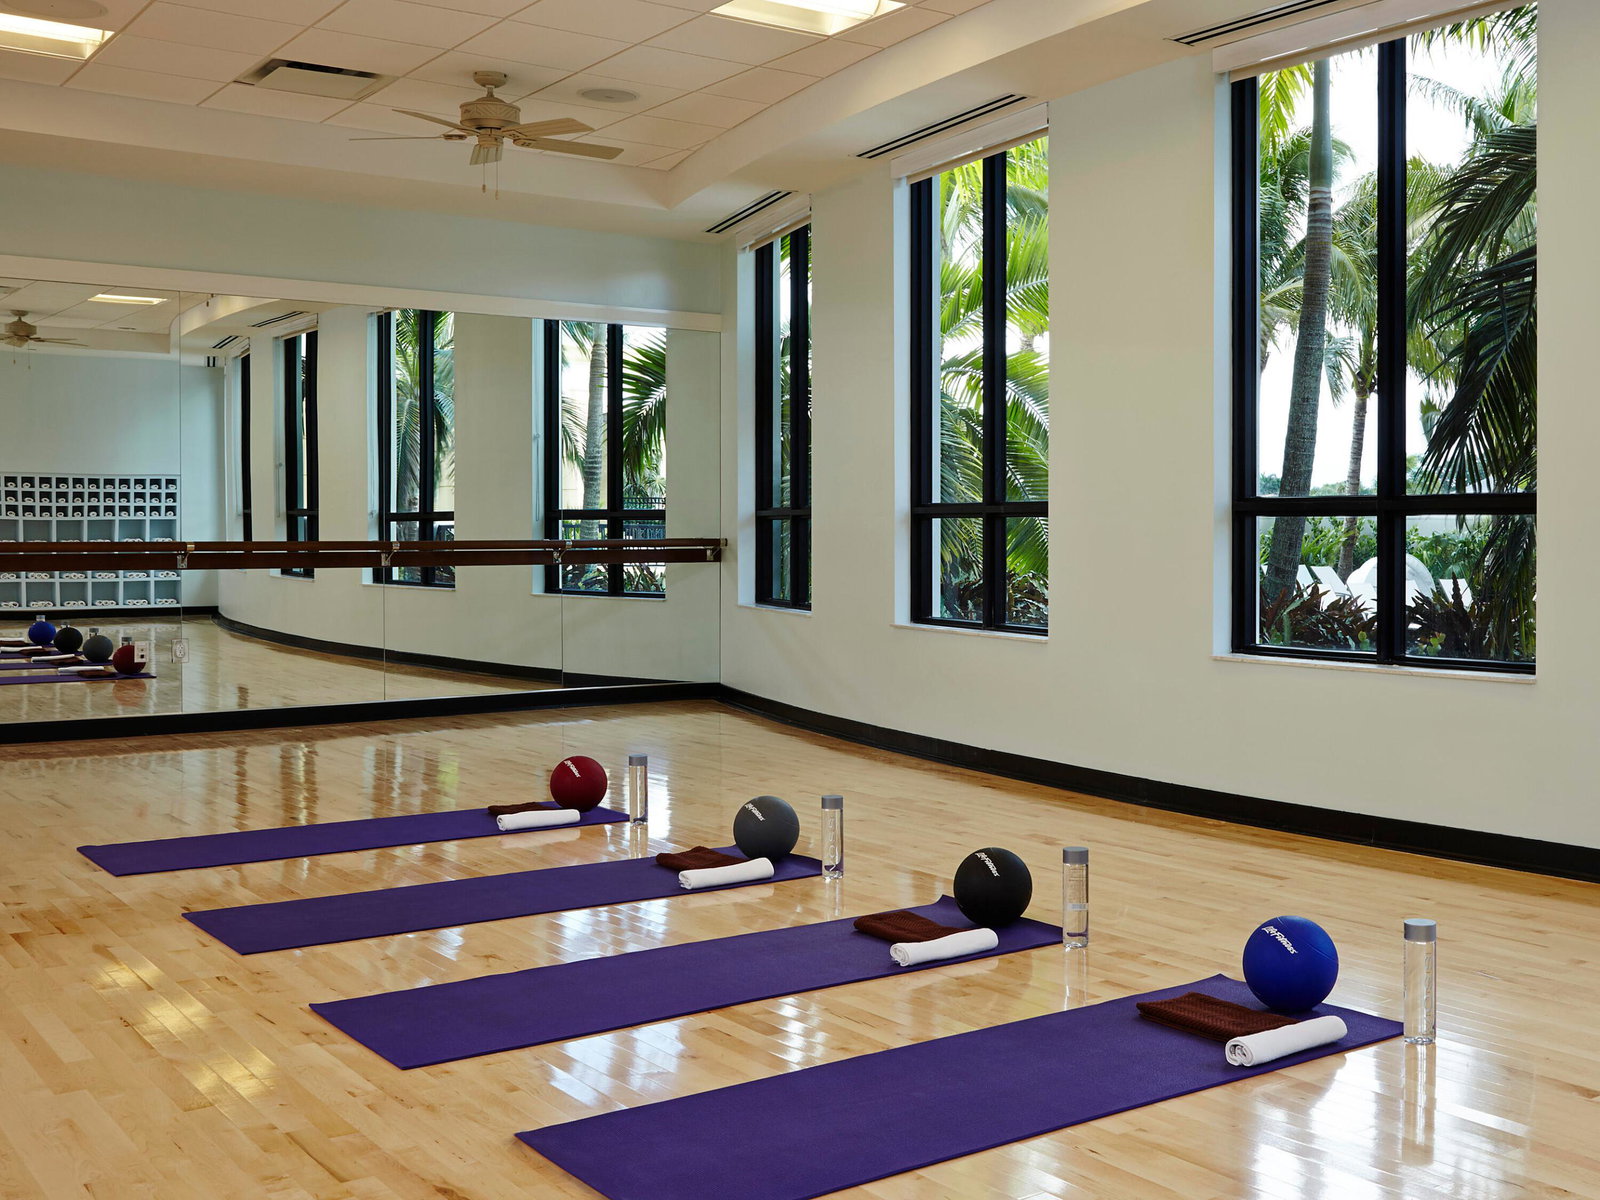
IMMEDIATE PREMIER GOLF MEMBERSHIP AVAILABLE WITH THE PURCHASE OF THIS PROPERTY. Commanding one of the most spectacular water and golf homesites in its price range, this beautifully updated Juliana model enjoys breathtaking panoramic lake vistas with approximately 60 feet of waterfront and a highly desirable eastern rear exposure that fills the home with natural light. Thoughtfully refreshed for today's buyer, the home features 2026 renovations including beautifully refinished kitchen and primary bath cabinetry, elegant new countertops, and brand-new carpeting throughout the bedrooms. Adding immediate peace of mind are a 2018 roof and accordion hurricane shutters, creating a move-in-ready opportunity in the highly sought-after Blue Heron Bay neighborhood of The Club at Ibis. Featuring 3 bedrooms, 3 full baths, and a versatile formal dining room that can easily serve as a den or office, this thoughtfully designed residence offers two spacious living areas—a formal living room and an inviting family room adjoining the kitchen—creating a floor plan equally well suited for entertaining and everyday living. Outdoor living is centered around a private pool and spa overlooking the dramatic lake and golf course backdrop, creating an idyllic setting for relaxing, entertaining, or simply enjoying one of the community's most captivating views. The oversized homesite provides an enhanced sense of openness and privacy rarely found in this price category. An elongated driveway leads to an oversized garage with room for two vehicles plus a golf cart, perfectly complementing the active club lifestyle. Blue Heron Bay is one of Ibis's most desirable Sabatello-built neighborhoods, renowned for its quality construction, attractive streetscapes, and prime location near the picturesque Butterfly Park, which provides residents with a convenient golf cart shortcut to the Club's exceptional amenities. Located within The Club at Ibis, a Platinum Club of America, residents enjoy access to a 90,000-square-foot clubhouse, three Nicklaus-family championship golf courses, exceptional dining venues, a world-class fitness complex and spa, and premier tennis and pickleball facilities. The availability of an Immediate Premier Golf Membership makes this offering even more compelling, allowing the next owner to begin enjoying championship golf and the full Ibis lifestyle immediately upon closing. Beautifully updated, ideally located, and positioned on one of the community's most exceptional waterfront homesites, this is a rare opportunity to own a move-in-ready residence that delivers extraordinary views, outstanding value, and the very best of The Club at Ibis. Located within The Club at Ibis, a Platinum Club of America, residents enjoy one of South Florida's most celebrated private club lifestyles. The award-winning Club features a spectacular 90,000-square-foot clubhouse, three Nicklaus-family championship golf courses, five exceptional dining venues, a world-class fitness complex and spa, premier tennis and pickleball facilities, and a vibrant year-round social calendar. Combined with the availability of an Immediate Premier Golf Membership, this exceptional residence offers the rare opportunity to begin enjoying one of Florida's finest private club experiences immediately upon closing.
Additional Information
- Taxes
- $7,680
- Hoa Fee
- $1,017
- Property Description
- Mediterranean
- Interior Features
- Breakfast Bar, Built-in Features, Breakfast Area, Bathtub, Dining Area, Separate/Formal Dining Room, Dual Sinks, Garden Tub/Roman Tub, High Ceilings, Pantry, Soaking Tub, Separate Shower, Walk-In Closet(s)
- Appliances
- Dryer, Dishwasher, Gas Range, Gas Water Heater, Microwave, Refrigerator, Water Heater, Washer
- Utilities
- Cable Available, Natural Gas Available, Sewer Available, Water Available
- Heating
- Electric
- Air Conditioning
- Electric
- Exterior Construction
- Block
- Roof
- Concrete
- Garage Spaces
- 2
- Elementary School
- Pierce Hammock
- Middle School
- Western Pines
- High School
- Seminole Ridge
Listing courtesy of The Telchin Group LLC. Contact: