2142 Balsan Way, Wellington, FL 33414
- $669,500
- 4
- BD
- 2
- BA
- 2,250
- SqFt




- List Price
- $669,500
- Days on Market
- 85
- Price Change
- ▼ $15,500 1788482712
- MLS#
- B26047578
- Year Built
- 2003
- Bedrooms
- 4
- Bathrooms
- 2
- Living Area
- 2,250
- Acres
- 0.15
- Building Name
- Olympia
- MLS Area Major
- 5520
Property Description
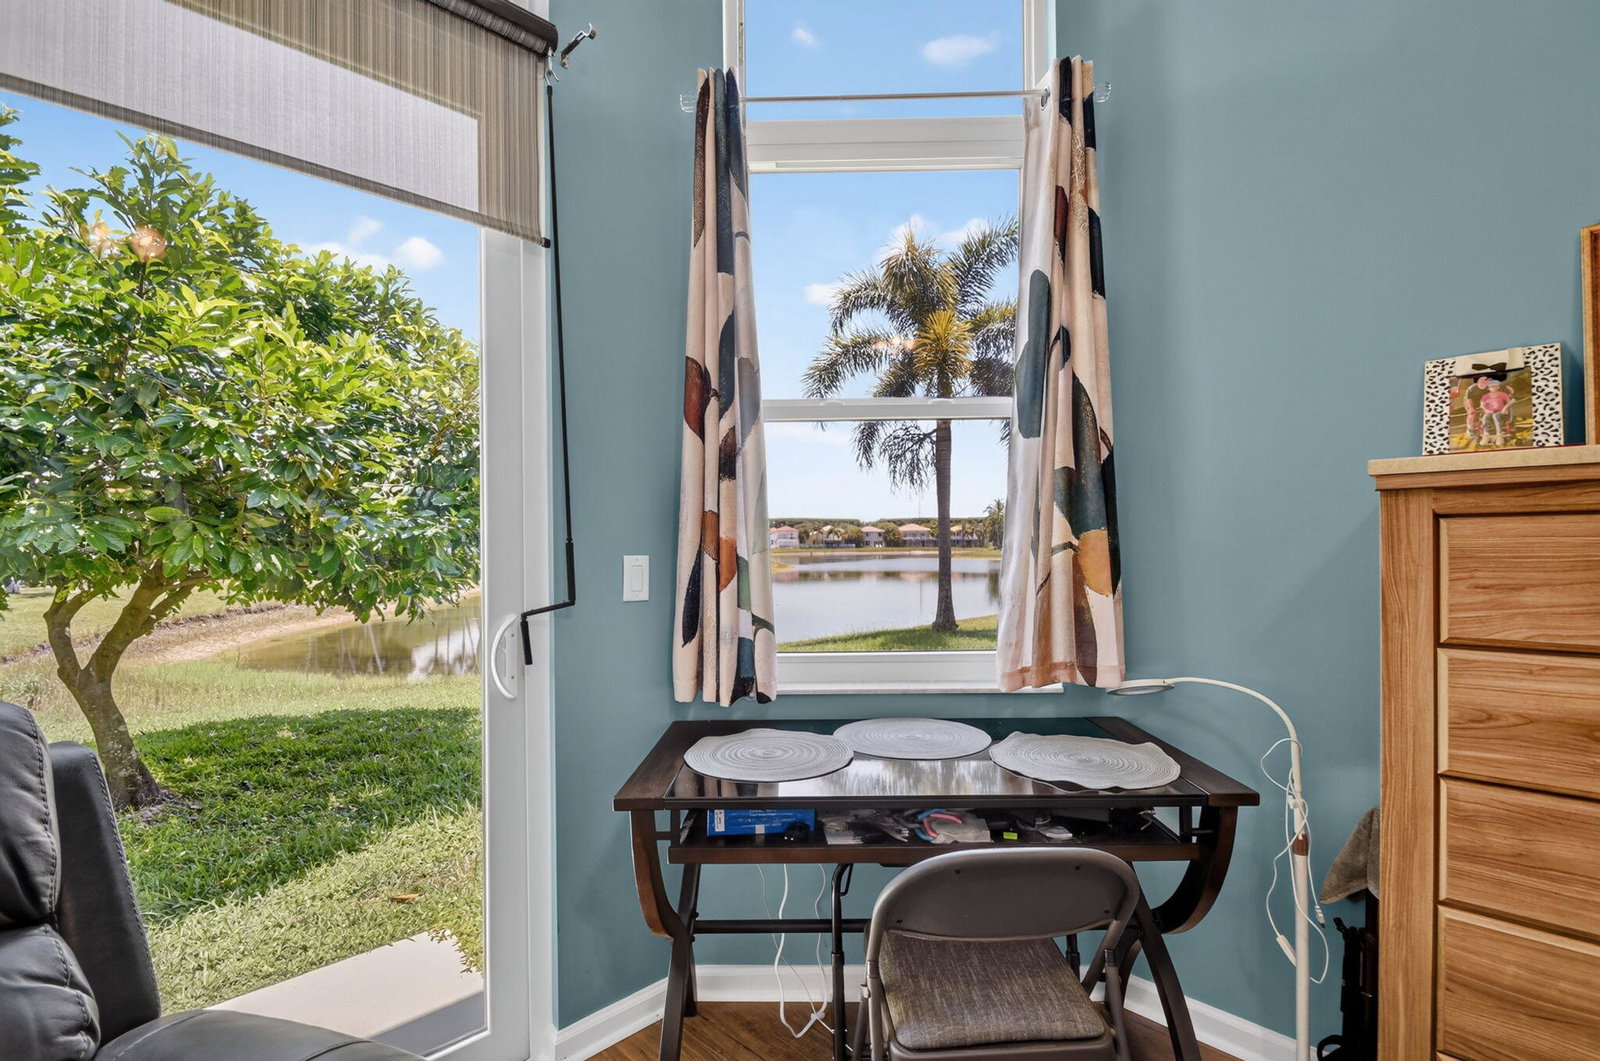
A great opportunity to own a spacious, freshly painted one-story home with long lake views in the desirable Olympia community of Wellington. This 4-bedroom home offers a bright, open floor plan with soaring ceilings, generous living spaces and a functional layout ready to welcome next owner. Enjoy important upgrades that provide peace of mind and long-term value, including hurricane-rated impact windows and doors, a brand-new HVAC system and water heater. The kitchen features granite countertops, tumbled marble backsplash, wood cabinetry, and newer stainless-steel appliances. The spacious primary suite overlooks the lake and offers two walk-in closets, dual vanities, soaking tub, and separate shower. Additional updates include newer flooring in all bedrooms and a renovated bathroom. Bring your own style and design ideas to make this home truly your own. With its one-story layout, beautiful lake views, and significant major-system upgrades already completed, this property offers an excellent opportunity to create the home you've been envisioning. Enjoy Olympia's resort-style amenities, including a grand clubhouse, fitness center, pool, tennis, basketball, pickleball, playground, and more, all within a gated community served by A-rated schools. Near Mall at Wellington Green, hospital, dining and equestrian venues. Close to major roadways and beaches.
Additional Information
- Taxes
- $13,976
- Hoa Fee
- $81
- Property Description
- Mediterranean
- Zoning
- PUD (city)
- Interior Features
- Breakfast Area, Dining Area, Separate/Formal Dining Room, Dual Sinks, Entrance Foyer, Garden Tub/Roman Tub, High Ceilings, Main Level Primary, Pantry, Separate Shower, Tub Shower, Walk-In Closet(s)
- Appliances
- Dryer, Dishwasher, Electric Range, Electric Water Heater, Microwave, Range, Refrigerator, Water Heater, Washer
- Utilities
- Sewer Available, Water Available
- Heating
- Central
- Air Conditioning
- Central Air
- Exterior Construction
- Block
- Roof
- Spanish Tile
- Foundation
- Block
- Garage Spaces
- 2
- Elementary School
- Equestrian Trails
- Middle School
- Emerald Cove
- High School
- Palm Beach Central
Listing courtesy of Keyes Company. Contact: