2792 Pillsbury Way, Wellington, FL 33414
- $1,490,000
- 5
- BD
- 5
- BA
- 4,034
- SqFt




- List Price
- $1,490,000
- Days on Market
- 87
- MLS#
- B26047017
- Year Built
- 2007
- Bedrooms
- 5
- Bathrooms
- 5
- Baths Half
- 1
- Living Area
- 4,034
- Acres
- 0.29
- Building Name
- Postley Village
- MLS Area Major
- 5520
Property Description
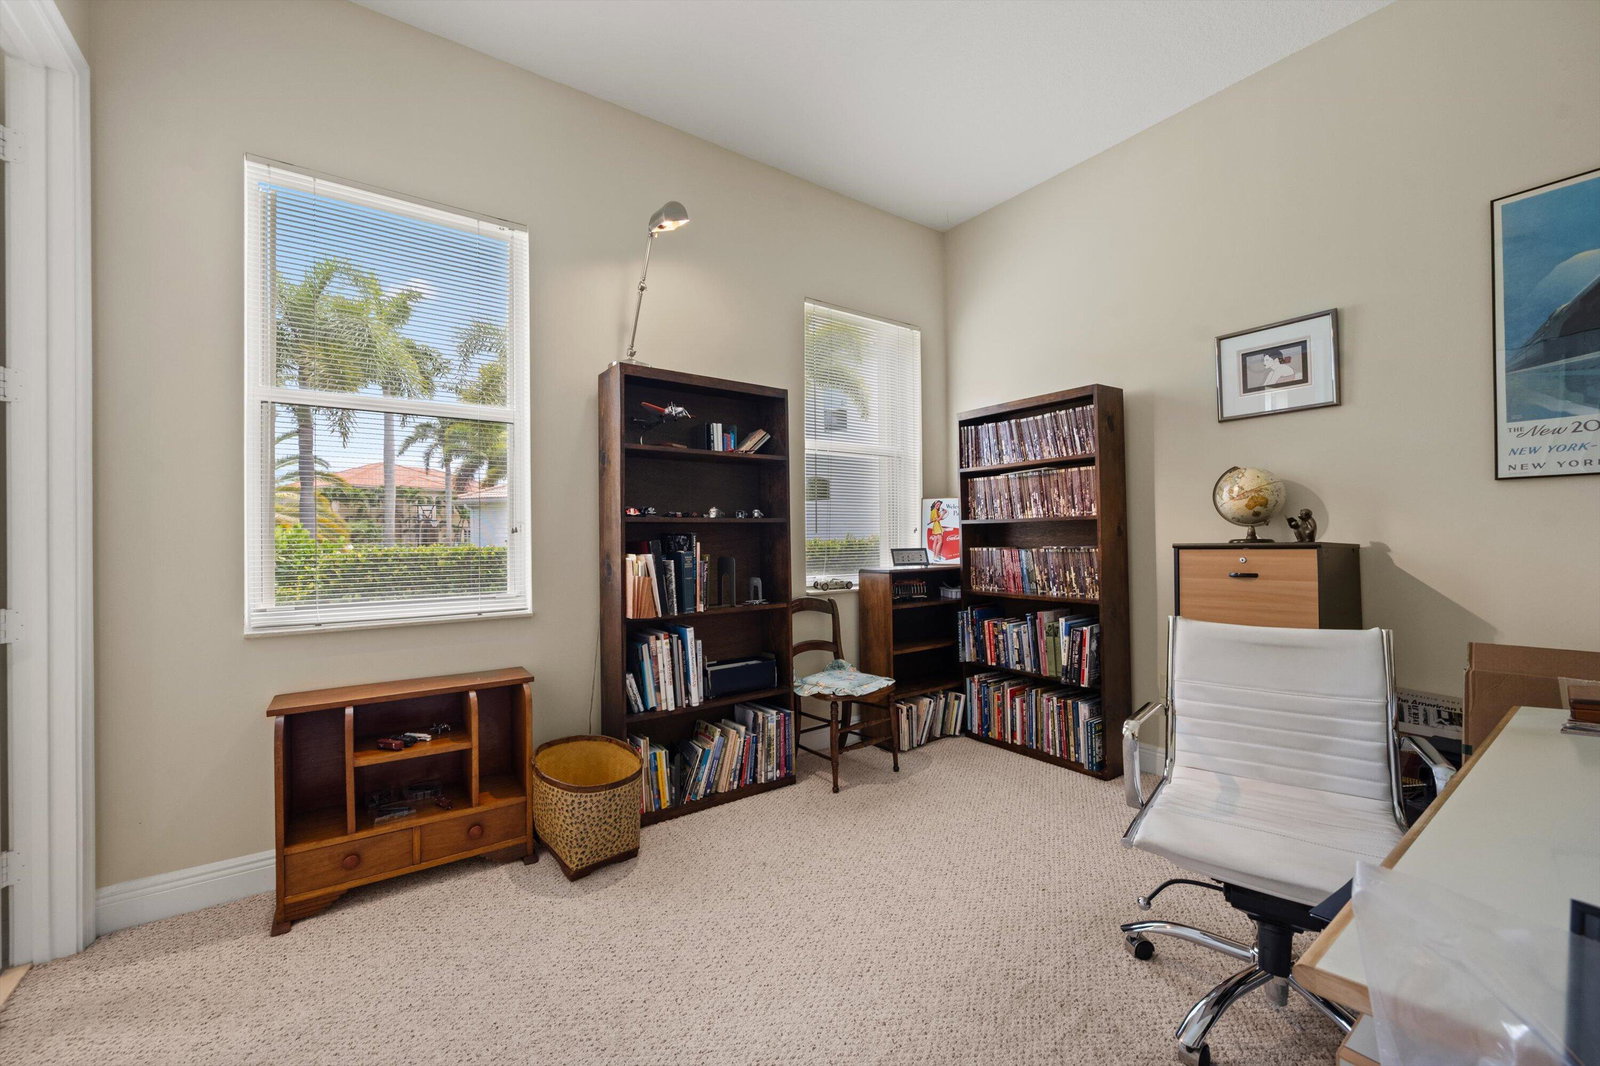
This one level lakefront estate is located in the Postley Village, a prestigious subdivision within Olympia. The residence offers a luxurious curb appeal and a grand entrance with 22' ceiling and a stone wall fireplace. Privacy and bright natural light are found within all living areas which look out to the swimming pool and wide lake. The kitchen has custom cabinetry with a beautiful green granite counter, undermount lighting, an island with sink, and stainless-steel appliances. It opens to the grand family room with a built-in entertainment center and the cabana powder room. The master bedroom has floor to ceiling windows and French doors that lead to the pool deck, tray ceilings, custom closet built-ins and a spa like bathroom with dual sinks, dual shower heads and a separate soaking tub. The floorplan is designed with all the bedrooms downstairs including an office and a large bonus room upstairs above the 3-car garage. Endless possibilities for the bonus room which can be converted into a theater, a gym, a playroom, extra bedroom etc. This estate home features gorgeous hardwood floors, recessed lighting, bedrooms with ensuites, formal dining room, accordion shutters, 3 zone HVAC systems, fenced patio, paved pool deck and outdoor built-in grill area. Residents enjoy 24-hour security and resort amenities including clubhouse, fitness center, pool, playground, tennis courts, pickle ball, basketball courts, -- short drive to top-rated schools, shopping mall, restaurants and Wellington's world-renowned equestrian venues.
Additional Information
- Taxes
- $10,338
- Hoa Fee
- $400
- Zoning
- PUD (city)
- Interior Features
- Breakfast Bar, Bedroom on Main Level, Bathtub, Dining Area, Separate/Formal Dining Room, Dual Sinks, Entrance Foyer, Eat-in Kitchen, Garden Tub/Roman Tub, High Ceilings, Kitchen Island, Custom Mirrors, Main Level Primary, Pantry, Split Bedrooms, Soaking Tub, Separate Shower, Walk-In Closet(s)
- Appliances
- Cooktop, Dryer, Dishwasher, Electric Cooktop, Disposal, Oven, Refrigerator, Washer
- Utilities
- Cable Available, Electricity Available, Sewer Connected, Water Available
- Heating
- Central
- Air Conditioning
- Central Air, Ceiling Fan(s)
- Exterior Construction
- Block
- Roof
- Concrete, Tile
- Garage Spaces
- 3
- Elementary School
- Equestrian Trails
- Middle School
- Emerald Cove
- High School
- Palm Beach Central
Listing courtesy of Douglas Elliman Wellington. Contact: