17751 127th N Drive, Jupiter, FL 33478
- $850,000
- 3
- BD
- 2
- BA
- 1,769
- SqFt




- List Price
- $850,000
- Days on Market
- 33
- MLS#
- B26044781
- Year Built
- 1978
- Bedrooms
- 3
- Bathrooms
- 2
- Living Area
- 1,769
- Lot Size
- 54,450
- Acres
- 1.25
Property Description
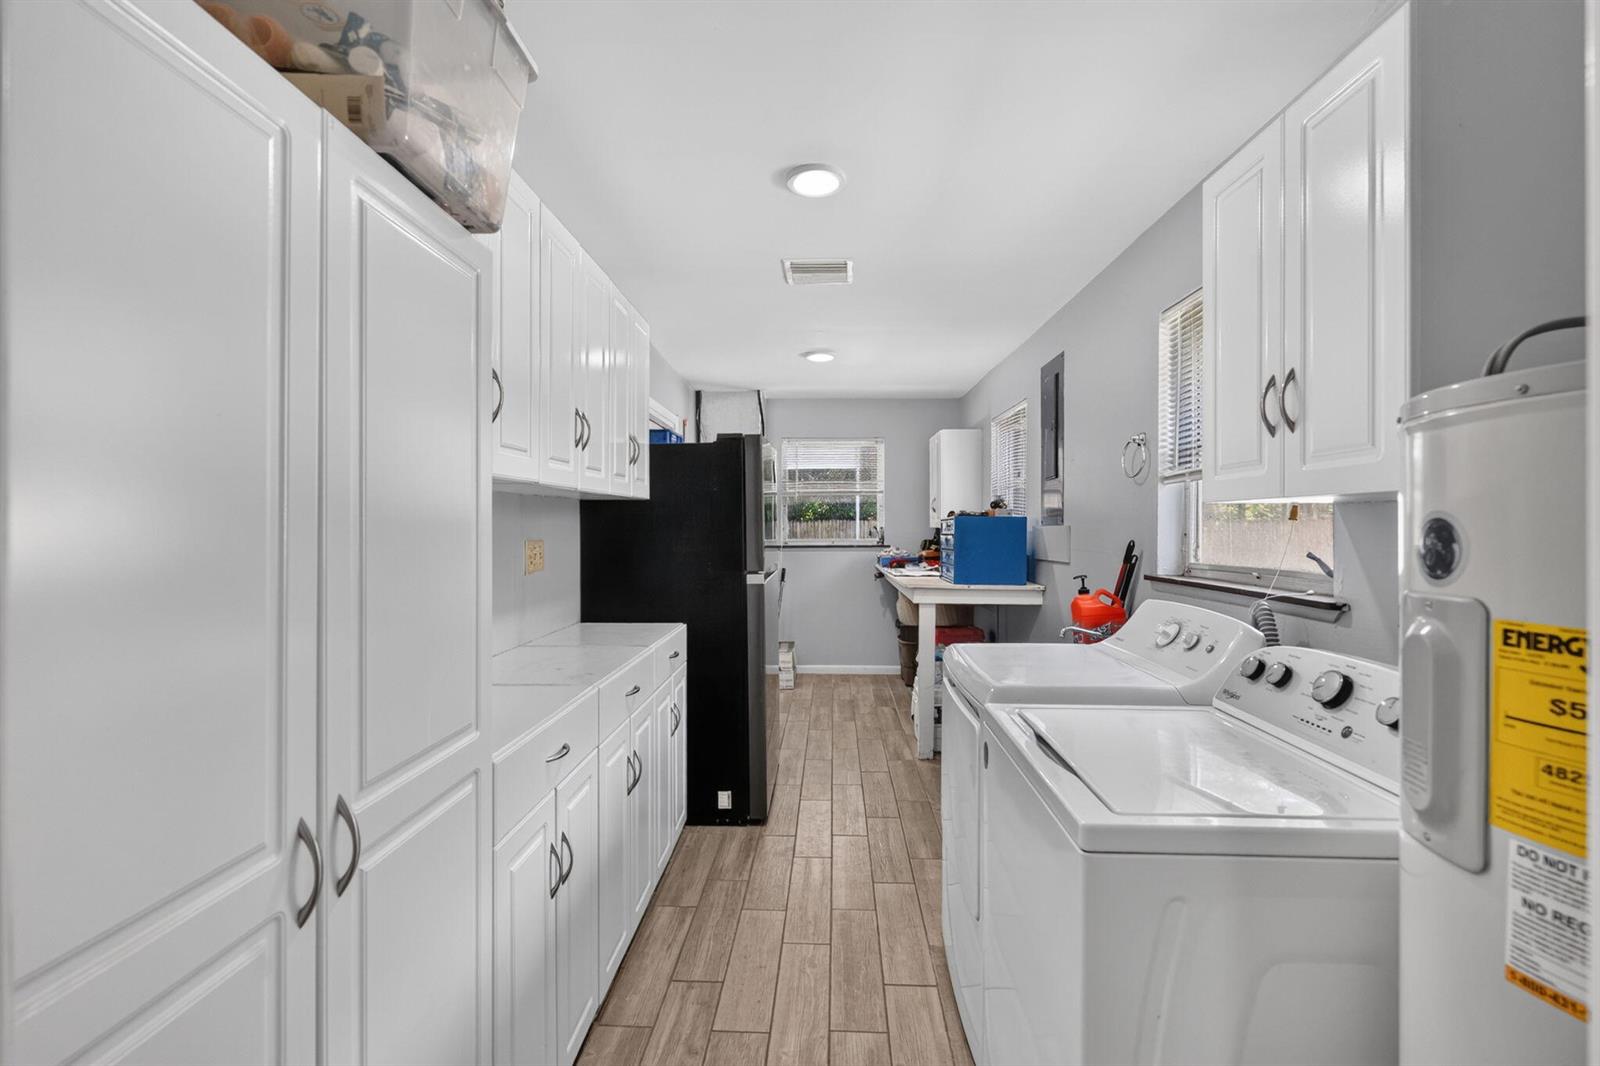
Bring your horses, RVs, boats, work trucks, and all your toys! This beautifully updated 3-bedroom, 2-bath pool home sits on a spacious fenced lot in the highly desirable Jupiter Farms, offering the perfect combination of privacy, functionality, and country living with no HOA. The home features a bright open floor plan, wood-look tile flooring throughout, an updated kitchen with white cabinetry, stainless steel appliances, and spacious living and dining areas perfect for everyday living and entertaining. The renovated primary bathroom offers a double vanity, granite countertops, and stylish shiplap accents. Step outside to your own backyard featuring a covered patio overlooking the sparkling pool, a brand-new pool safety fence, and an expansive concrete pool deck ideal for relaxing or hosting family and friends. Need space? This property delivers! The professionally installed 60' x 30' pole barn sits on a 6-inch reinforced concrete slab and is equipped with water and electricity, making it ideal for a workshop, hobby shop, home business, RV storage, contractor equipment, car collection, or future barn conversion. In addition, a North Carolina-style carport beside the attached two-car garage provides even more covered parking. The fully fenced property includes a solar-powered entry gate and offers endless room for horses, trailers, boats, campers, vans, trucks, and recreational vehicles, with plenty of open space remaining. If you've been looking for a move-in-ready home with exceptional storage, outdoor living, and the freedom to enjoy the Jupiter Farms lifestyle, this is the one.
Additional Information
- Taxes
- $4,644
- Community Features
- Jupiter Farms
- Property Description
- House
- Zoning
- AR
- Interior Features
- Laundry Tub, Pantry, Split Bedroom, Family Room, Great Room, Utility Room
- Appliances
- Electric Water Heater, Dishwasher, Dryer, Microwave, Electric Range, Refrigerator, Washer
- Utilities
- Septic, Water Connected, Water Available
- Heating
- Central
- Air Conditioning
- Ceiling Fan(s), Central Air
- Exterior Construction
- Frame, Frame With Stucco
- Roof
- Comp Shingle Roof, Composition Roll, Shingle
- Pool Type
- Private
- Garage Spaces
- 2
- Elementary School
- Jupiter Farms
- Middle School
- Watson B. Duncan
- High School
- Jupiter
Listing Courtesy Of Coldwell Banker Realty, Contact: