18989 Se Windward Island Lane, Jupiter, FL 33458
- $4,799,000
- 4
- BD
- 5
- BA
- 4,650
- SqFt






- List Price
- $4,799,000
- Days on Market
- 34
- MLS#
- B26044449
- Year Built
- 2000
- Bedrooms
- 4
- Bathrooms
- 5
- Living Area
- 4,650
- Lot Size
- 21,046
- Acres
- 0.48
Property Description
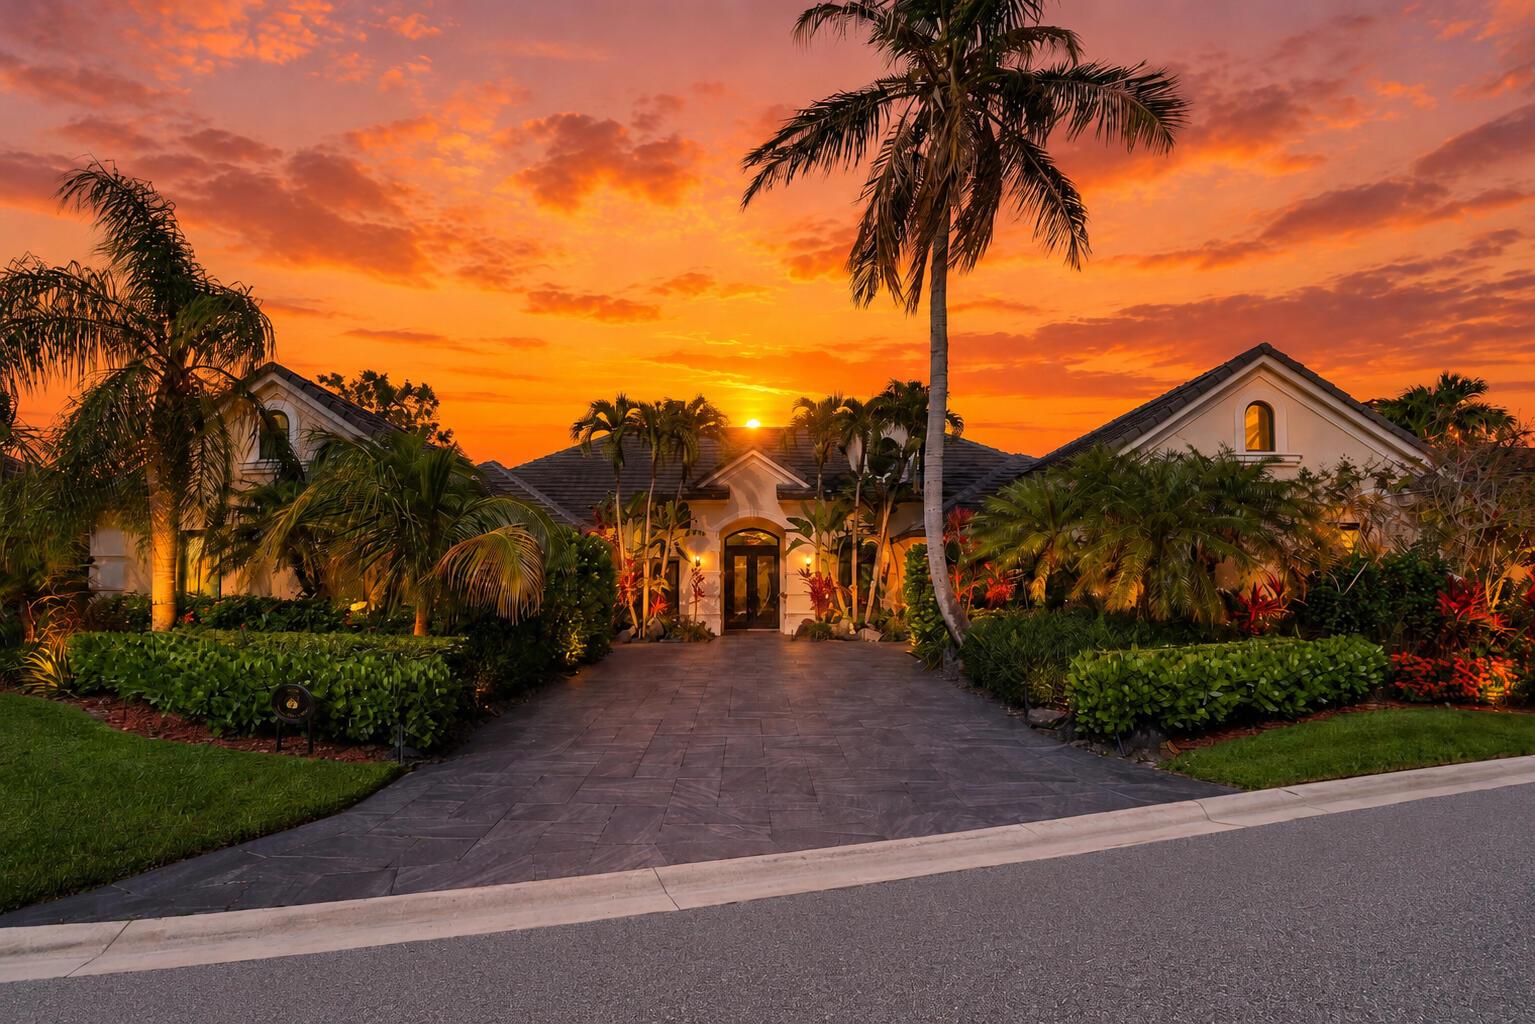
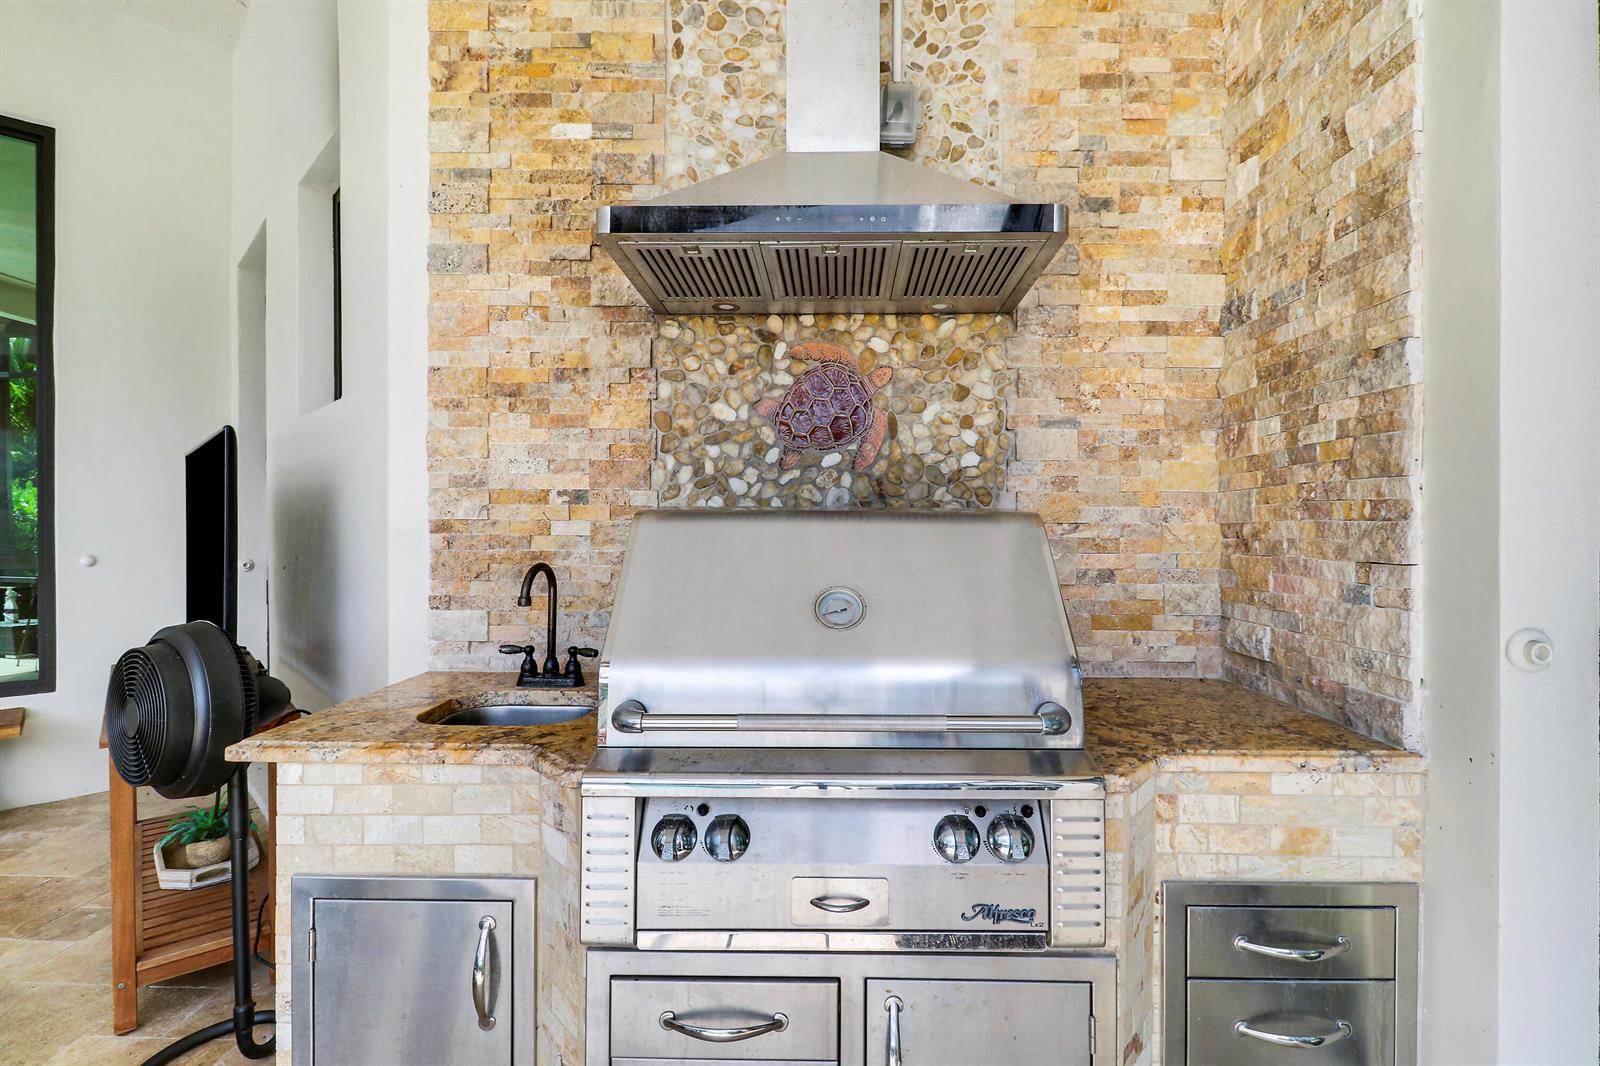
Experience the ultimate South Florida waterfront lifestyle in the prestigious, gated Islands of Jupiter—a private waterfront community comprised of approximately 105 custom estates spread across four islands, renowned for its exclusivity, deep-water access, and prime location in the heart of Jupiter. Situated on 100 feet of deep-water frontage with no fixed bridges, this exceptional estate offers direct ocean access in approximately 10 minutes and a private dock accommodating 2-3 boats. Spanning 4,648 square feet, the home features a thoughtfully designed split floor plan with 4 bedrooms, 5 baths, a bonus room, and a rare 4-car garage. The main level showcases an expansive primary suite and two guest suites, while the upstairs VIP retreat offers a sitting area, wet bar, and private bal cony with tranquil river views. Designed for effortless indoor-outdoor living, the backyard is a private oasis complete with a resort-style pool and spa, screened patio, outdoor kitchen, and cabana bath. The desirable eastern rear exposure captures refreshing ocean breezes and keeps the outdoor living spaces cool and comfortable throughout the afternoon—an ideal setting for year-round entertaining and relaxation. Recent upgrades include a new roof, beautifully renovated kitchen, fresh interior and exterior paint, a porcelain-paver driveway, and impact windows and doors throughout. A secluded setting, full-house generator, and whole-home water filtration system complete this move-in-ready waterfront retreat, where luxury, privacy, and premier boating access come together in one of Jupiter's most coveted boating communities.
Additional Information
- Taxes
- $28,606
- Hoa Fee
- $291
- Community Features
- Jupiter River Estates
- Property Description
- House
- Zoning
- RES
- Interior Features
- Bar, Closet Cabinetry, Cooking Island, Entrance Foyer, Roman Tub, Split Bedroom, 3 Bedroom Split, Volume Ceilings, Walk-In Closet(s), Storage
- Appliances
- Dishwasher, Disposal, Dryer, Ice Maker, Microwave, Electric Range, Refrigerator, Self Cleaning Oven, Solar Hot Water, Wall Oven, Washer
- Utilities
- Cable Available, Electricity Available, Sewer Available, Water Available
- Heating
- Central Individual A/C
- Air Conditioning
- Ceiling Fan(s), Central Individual A/C
- Exterior Construction
- Concrete Block Construction, CBS Construction
- Roof
- Tile, Concrete, Tile Roof
- Pool Type
- Heated, Screen Enclosure
- Garage Spaces
- 4
- Elementary School
- Hobe Sound
- Middle School
- Murray
- High School
- South Fork
Listing Courtesy Of Illustrated Properties LLC (Jupiter), Contact: (561) 254-9696