43 N Beach Road, Hobe Sound, FL 33455
- $16,900,000
- 4
- BD
- 4,635
- SqFt




- List Price
- $16,900,000
- Days on Market
- 129
- MLS#
- B26043018
- Year Built
- 1960
- Bedrooms
- 4
- Baths Half
- 1
- Living Area
- 4,635
- Lot Size
- 40,996
- Acres
- 0.97
Property Description
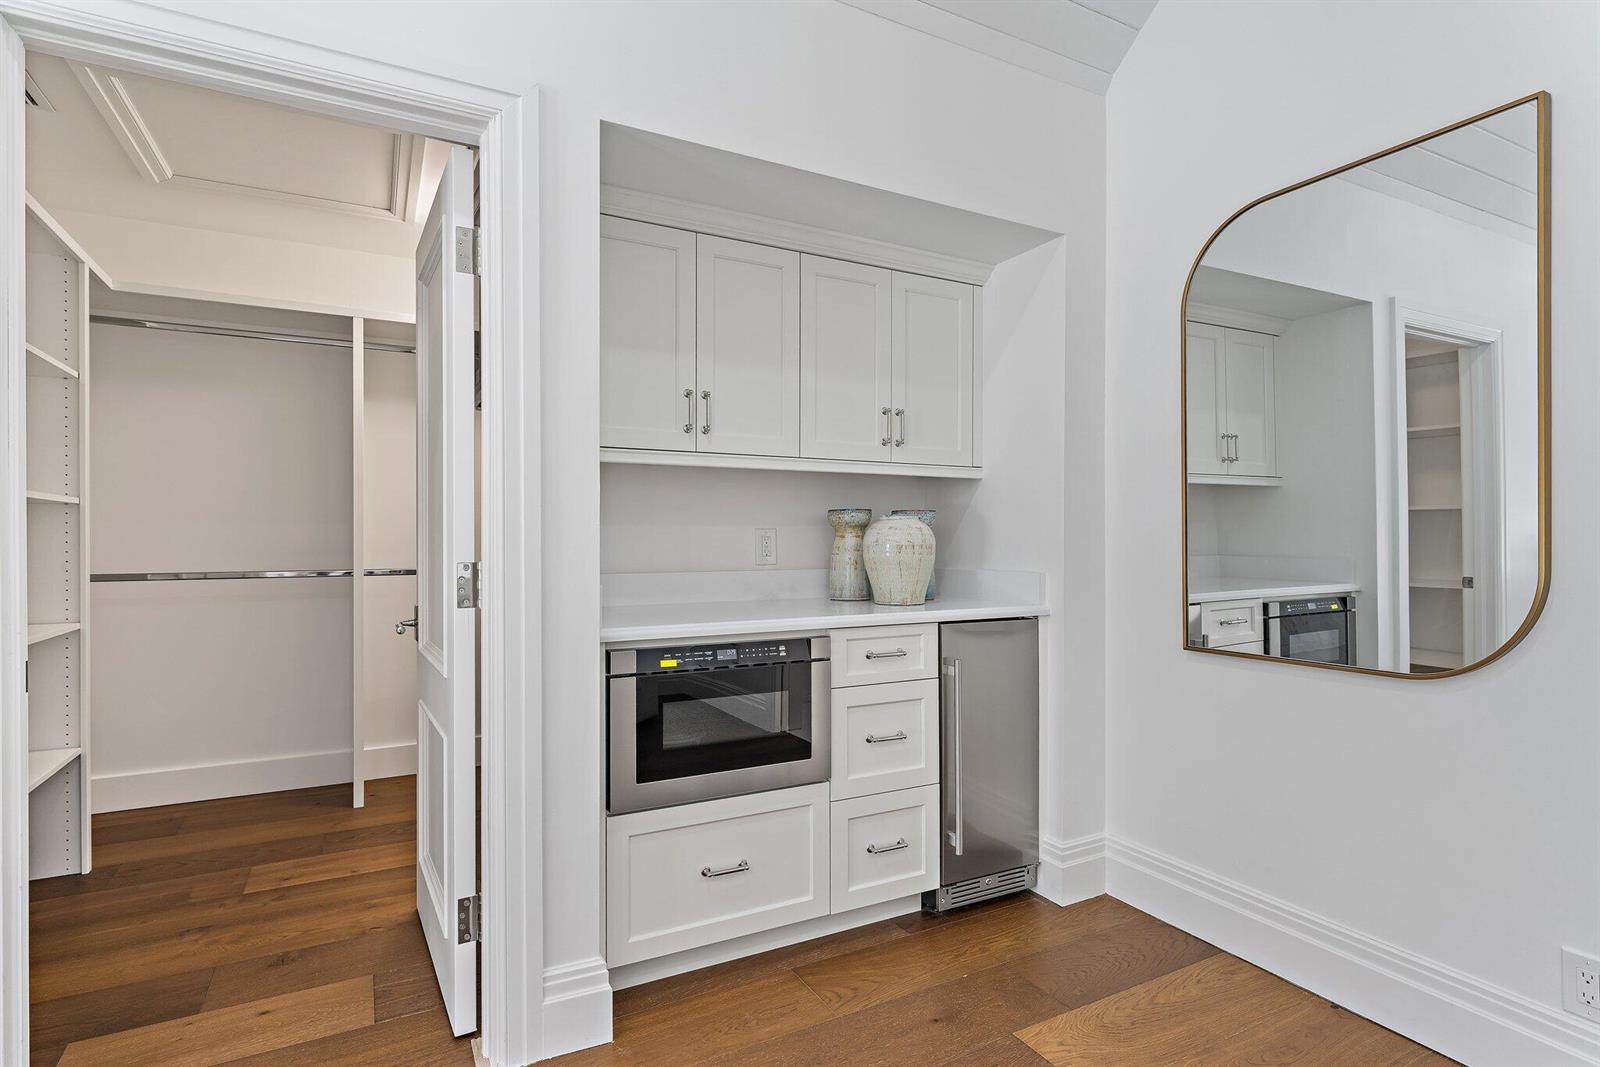
Set on nearly an acre with 100 feet of direct ocean frontage, this fully renovated Bermuda-style estate offers the best of Jupiter Island living. Convenient access to Bridge Road places you minutes from Stuart Airport and many of the area's premier golf courses. A circular drive with a motor court welcomes you to the property. Upon entering the courtyard, the pool and spa serve as the estate's centerpiece, framed by the main house to the east, a cabana to the south, and a two-bedroom guest house to the west. The layout provides exceptional privacy in the main residence while offering comfortable guest accommodations with a private kitchen, laundry, and standalone amenities. The main house sits directly on the sand and features a spacious great room and dining area with 14-foot ceilings, a kitchen with pantry, laundry room, den/office, powder room, and expansive primary suite with separate baths and closets. Offering next level finishes, the home includes Wolf and Sub-Zero appliances, a cypress-paneled den, and Kolbe impact windows and doors. The two-bedroom guest house offers two ensuite bedrooms with beautiful views of the pool and courtyard through French doors. The cabana includes a large kitchen, great room, additional laundry room, and guest bath with easy access to the pool area. The three-car garage has 14-foot ceilings, allowing for car lifts that could create space for up to six vehicles. Additional features include a Lutron lighting system, security system with cameras, AV system, generator, Cat-6 wiring, and more. Don't miss this rare opportunity to create a lasting family compound on Jupiter Island.
Additional Information
- Taxes
- $104,366
- Community Features
- Jupiter Island
- Property Description
- House
- Zoning
- RES
- Interior Features
- Built-in Features, Closet Cabinetry, Cooking Island, Custom Mirrors, Entrance Foyer, French Doors, Pantry, Volume Ceilings, Walk-In Closet(s), Wet Bar, Den/Library/Office, Family Room, Separate Guest/In-Law Quarters, Maid/In-Law Quarters, Maid'S Quarters, Utility Room/Laundry
- Appliances
- Dishwasher, Dryer, Ice Maker, Refrigerator, Self Cleaning Oven, Wall Oven
- Utilities
- Cable Connected, Septic, Cable Available, Electricity Available, Water Available
- Heating
- Gas, Zoned
- Air Conditioning
- Zoned
- Exterior Construction
- CBS Construction
- Roof
- Other Roof/Roof Structure, Other
- Garage Spaces
- 3
- Elementary School
- Hobe Sound
- Middle School
- Murray
- High School
- South Fork
Listing Courtesy Of Illustrated Properties, Contact: 561-847-5700