7241 Stella Lane, Lake Worth, FL 33463
- $849,000
- 5
- BD
- 4
- BA
- 2,976
- SqFt




- List Price
- $849,000
- Days on Market
- 78
- Price Change
- ▼ $21,000 1786990643
- MLS#
- B26036755
- Year Built
- 2020
- Bedrooms
- 5
- Bathrooms
- 4
- Living Area
- 2,976
- Lot Size
- 5,401
- Acres
- 0.12
Property Description
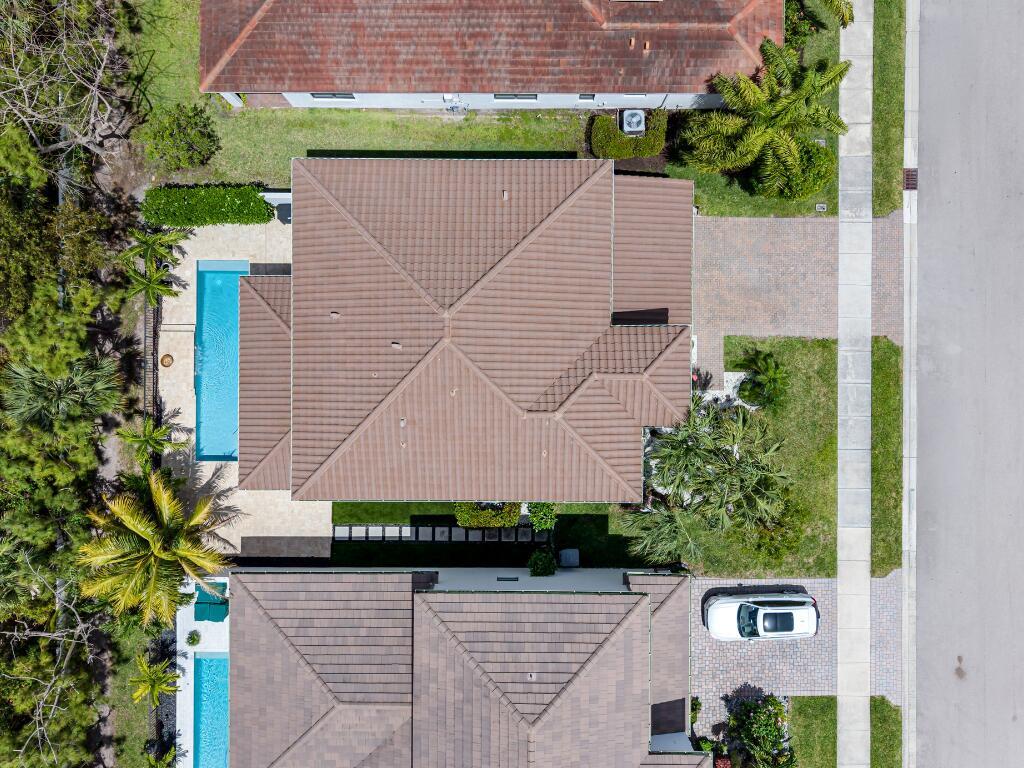
Step into elevated living in this beautifully upgraded Lake Worth home, where comfort, style, and functionality come together effortlessly. The backyard is designed for true Florida living, featuring a stunning saltwater pool with a travertine paver deck perfect for relaxing afternoons or entertaining guests. Inside, you'll find a clean, modern porcelain tile and luxury vinyl plank flooring throughout, offering a carpet free lifestyle. A custom wine cellar with glass and accessed through a sleek glass door adds a refined touch, while the electric fireplace creates a warm and inviting atmosphere. The layout is both practical and versatile, featuring a convenient guest bedroom on the first floor, ideal for visitors or multi-generational living. The fully renovated primary bathroom feels like a private spa, complete with a freestanding soaking tub, smart LED mirrors, a multi-function shower system, and a built-in TV for the ultimate unwind experience. Additional highlights include a newer exterior AC unit from 2024, a whole home water softener and filtration system, and thoughtful upgrades throughout that enhance both comfort and convenience. This home offers the perfect blend of everyday luxury and relaxed Florida living, ideal for those who appreciate quality details and move in ready design.
Additional Information
- Taxes
- $9,505
- Hoa Fee
- $962
- Community Features
- Toscana Isles Pud Pl
- Property Description
- House
- Zoning
- PUD
- Interior Features
- Cooking Island, Pantry, Walk-In Closet(s)
- Appliances
- Electric Water Heater, Dishwasher, Disposal, Dryer, Microwave, Gas Range, Refrigerator, Washer, Water Softener Owned, Water Softener/Filter
- Utilities
- Cable Connected, Cable Available, Electricity Available, Natural Gas Available, Sewer Available, Water Available
- Heating
- Central
- Air Conditioning
- Ceiling Fan(s), Central Air
- Exterior Construction
- Slab Construction, Stucco
- Roof
- Tile, Tile Roof
- Pool Type
- Community, Private
- Garage Spaces
- 2
- Middle School
- Christa Mcauliffe
- High School
- Park Vista Community
Listing Courtesy Of Non Member Listing Office, Contact: