13399 Doubletree Circle, Wellington, FL 33414
- $1,975,000
- 4
- BD
- 4
- BA
- 3,610
- SqFt




- List Price
- $1,975,000
- Days on Market
- 59
- MLS#
- B26034300
- Year Built
- 1993
- Bedrooms
- 4
- Bathrooms
- 4
- Living Area
- 3,610
- Lot Size
- 57,432
- Acres
- 1.32
Property Description
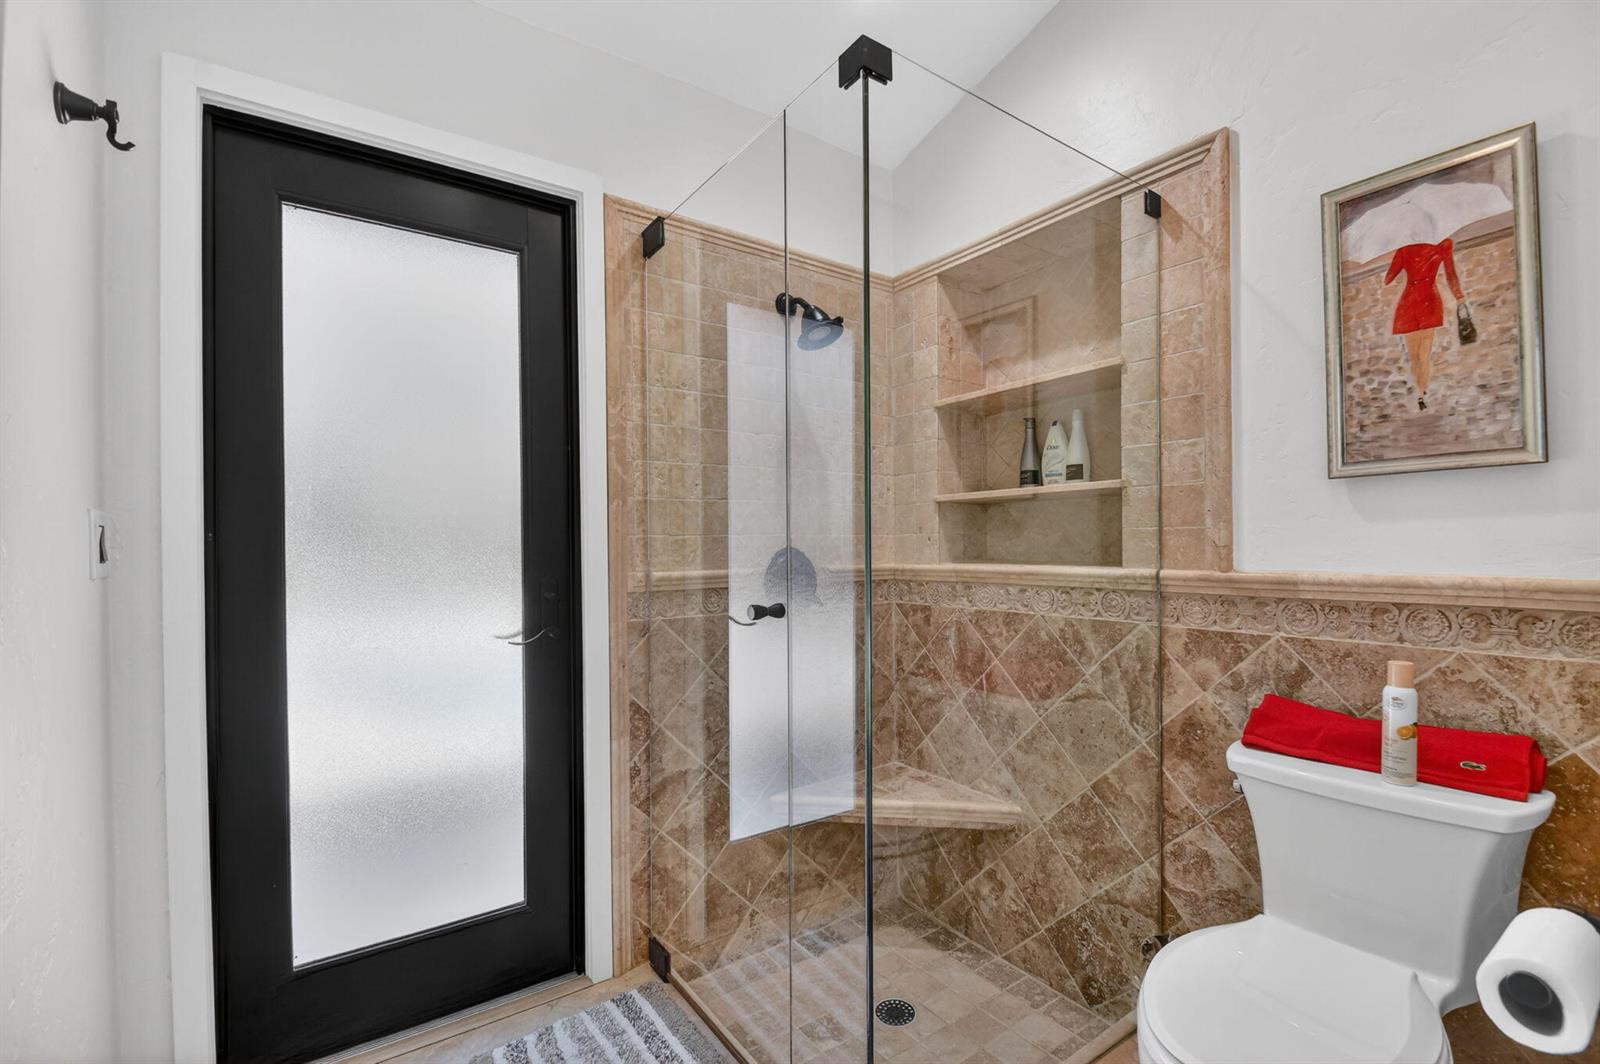
Welcome to Pinewood of Wellington, a rare opportunity to own a beautifully renovated estate situated on more than 1.3 acres of meticulously landscaped grounds, complete with a private screened heated swimming pool, in one of Wellington's most desirable communities—with no HOA. This stunning 4-bedroom, 4-bath, 4-car garage residence of a total area of 5132 sqf has been completely transformed with exceptional upgrades throughout, all completed in 2024 and 2025. More than $525,000 was invested in permitted renovations, including a new roof, impact-rated windows and doors, a fully remodeled kitchen, four beautifully updated bathrooms and bedrooms, 2 new AC-units, new flooring, all new pool equipment and newly resurfaced pool and pool deck and new high end screen enclosure and much more. Adding to the property's versatility is a separate attached unfinished two-story space / apartment with separate entrance and with endless potential. This unique area offers the opportunity to create a private guest suite, mother-in-law quarters, home office, income-producing rental space, game room, artist's studio, or your very own home gym. Whether you're looking for additional living space, a dedicated work-from-home setup, or a customized wellness retreat, this flexible space is ready to be tailored to your vision. Converting Garages 3 and 4 could add approximately 772 square feet to the living area, increasing the apartment's total size to more than 1,300 square feet. Enjoy the privacy of expansive grounds while being minutes from Wellington's world-renowned equestrian venues, fine dining, and more.
Additional Information
- Taxes
- $20,081
- Community Features
- Pinewood
- Property Description
- House
- Zoning
- WELL_PUD (city)
- Interior Features
- Cooking Island, French Doors, Pantry, Split Bedroom, Vaulted Ceiling(s), Walk-In Closet(s), Den/Library/Office, Family Room, Garage Apartment, Storage, Utility Room/Laundry
- Appliances
- Electric Water Heater, Dishwasher, Dryer, Microwave, Electric Range, Refrigerator, Washer
- Utilities
- Cable Connected, Septic, Water Connected, Cable Available, Water Available
- Heating
- Central, Electric
- Air Conditioning
- Ceiling Fan(s), Central Air, Electric
- Exterior Construction
- Concrete Block Construction, CBS Construction
- Roof
- Composition Roll
- Pool Type
- Screen Enclosure
- Garage Spaces
- 4
- Elementary School
- Wellington
- Middle School
- Wellington Landings Middle
- High School
- Wellington
Listing Courtesy Of United Realty Group, Inc, Contact: