7852 Lake Champlain Court, Delray Beach, FL 33446
- $445,000
- 3
- BD
- 2
- BA
- 1,750
- SqFt




- List Price
- $445,000
- Days on Market
- 99
- Price Change
- ▼ $5,000 1783194731
- MLS#
- B26026284
- Year Built
- 1988
- Bedrooms
- 3
- Bathrooms
- 2
- Living Area
- 1,750
- Lot Size
- 7,226
- Acres
- 0.17
Property Description
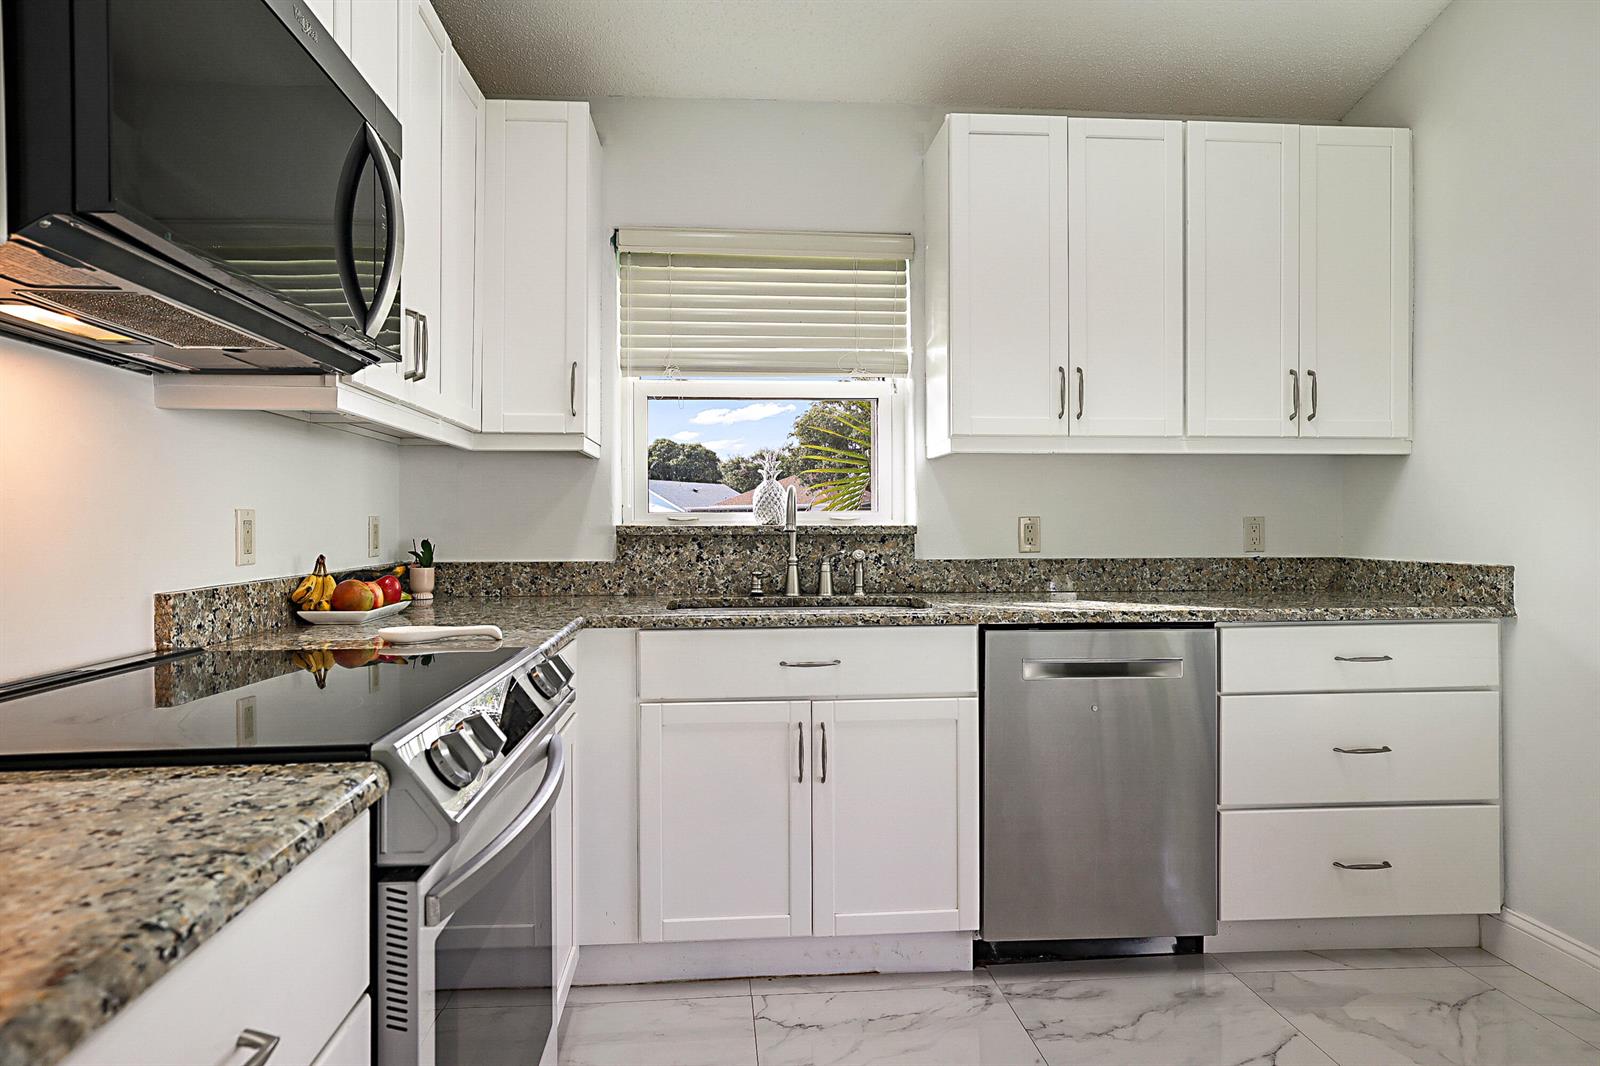
NEW PRICE ADJUSTMENT! WELL-MAINTAINED 55+ HOME IN A GREAT LOCATION, NOW OFFERED AT $445,000. Welcome to this beautifully updated 3-bedroom, 2-bath home with a spacious 2-car garage, located in a highly desirable 55+ community offering resort-style amenities and a serene lakeside setting. This move-in-ready residence has been thoughtfully upgraded with a new roof (2021), A/C system (2022), water heater (2021), brand-new flooring throughout, fresh interior paint, new windows, and hurricane shutters for added peace of mind. Enjoy breathtaking lake views from both the living room and kitchen, creating a bright and tranquil atmosphere throughout the home. Relax and unwind in the screened lanai overlooking the water — the perfect place for morning coffee or evening sunsets. The low-maintenance association fee of $960 quarterly and one time special assessment of a total of $960 which is currently collected on $172.50 quarterly. HOA includes cable, internet, exterior home painting every 8 years, pressure washing every 4 years, pest control 3X per year, common area maintenance, and access to outstanding community amenities including: 2 swimming pools Pickleball courts Tennis courts Clubhouse and social activities Conveniently located just 10 minutes from Delray Medical Center, as well as shopping centers, dining, and entertainment, this home offers the perfect blend of comfort, convenience, and active adult living. Don't miss the opportunity to own this charming waterfront home in one of the area's most welcoming and vibrant communities!
Additional Information
- Taxes
- $5,483
- Hoa Fee
- $320
- Community Features
- Pine Ridge At Delray Beach
- Property Description
- House
- Zoning
- RS
- Interior Features
- Custom Mirrors, Vaulted Ceiling(s), Volume Ceilings, Walk-In Closet(s), Attic, Family Room, Utility Room, Utility Room/Laundry
- Appliances
- Electric Water Heater, Dishwasher, Disposal, Dryer, Ice Maker, Microwave, Electric Range, Refrigerator, Washer
- Utilities
- Cable Connected, Sewer Connected, Water Connected, Cable Available, Sewer Available, Water Available
- Heating
- Central, Electric
- Air Conditioning
- Ceiling Fan(s), Central Air, Electric
- Exterior Construction
- CBS Construction, Stucco
- Roof
- Comp Shingle Roof, Composition Roll, Shingle
- Pool Type
- Community
- Garage Spaces
- 2
- Elementary School
- Hagen Road
- Middle School
- Carver; G.W.
- High School
- Spanish River Community
Listing Courtesy Of Avanti Way Realty LLC, Contact: