121 Ne Naranja Avenue, Port St. Lucie, FL 34983
- $899,000
- 4
- BD
- 3
- BA
- 2,542
- SqFt




- List Price
- $899,000
- Days on Market
- 120
- Price Change
- ▼ $51,000 1786393699
- MLS#
- B26016858
- Year Built
- 1990
- Bedrooms
- 4
- Bathrooms
- 3
- Living Area
- 2,542
- Acres
- 0.36
Property Description
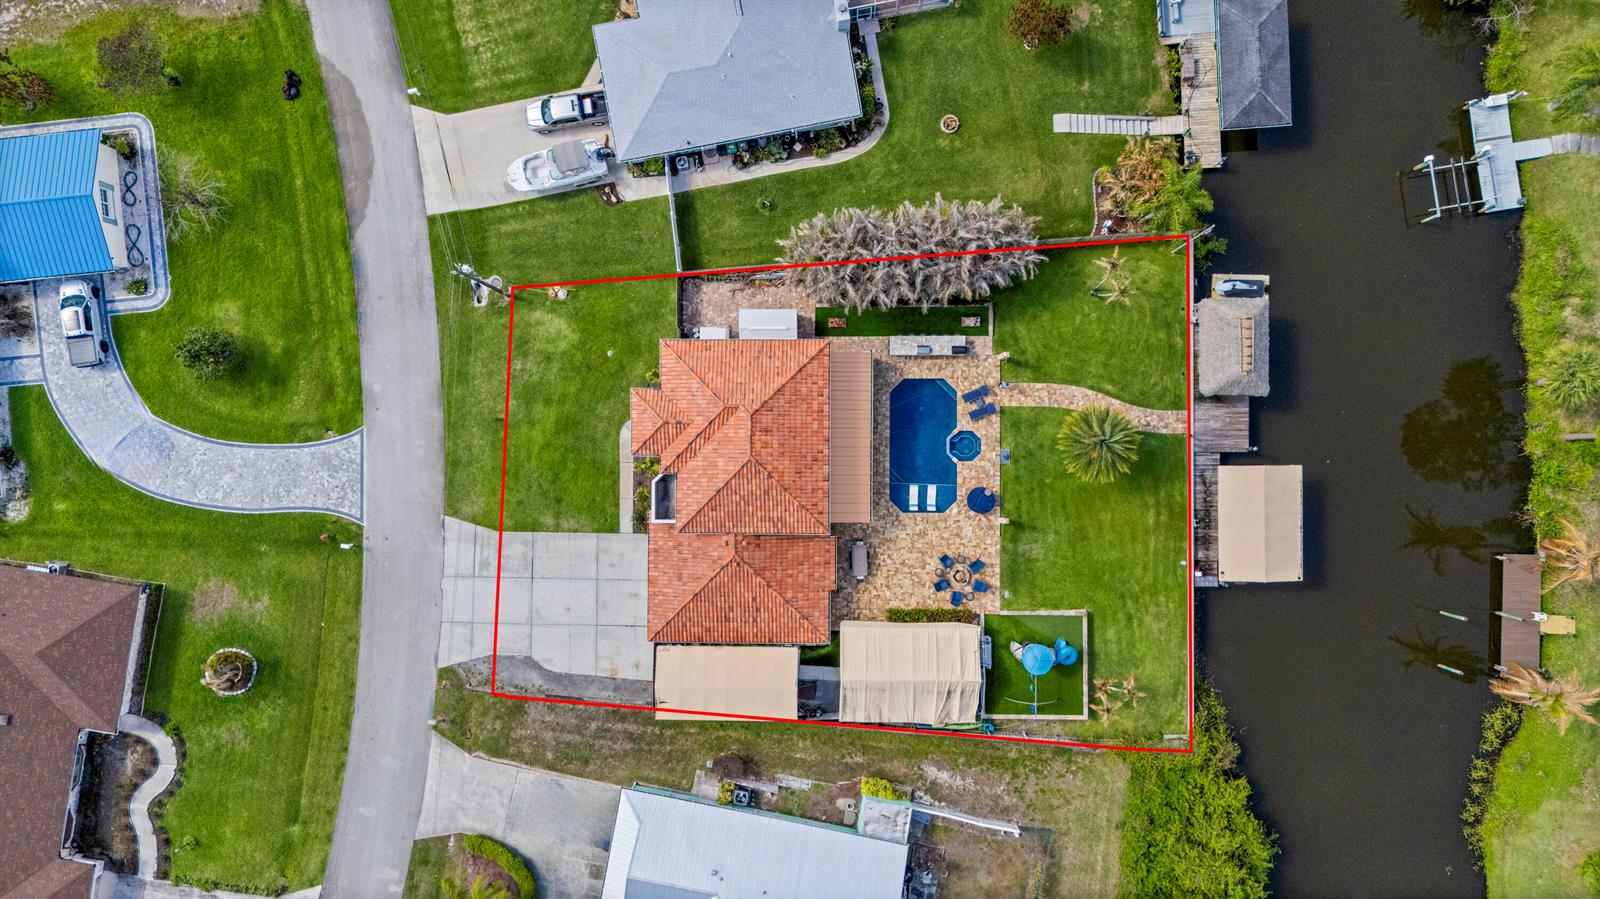
This St. Lucie River estate offers OCEAN ACCESS, a 112-foot concrete seawall, 65 ft Dock and boat lift accommodating 9,000 lbs. A roughly 30 min boat ride from your back yard to open ocean water has never been so easy! The home features 4 bedrooms, 3 bathrooms, a 2-car garage, and covered parking for a boat or RV. A first-floor game room and cabana bath can serve as a 5th bedroom ensuite. The kitchen has quartz countertops and a new Bosch refrigerator, opening to a living area with LVP flooring throughout the main level. Upstairs are two guest bedrooms and a primary suite with a walk-in closet, soaking tub, glass shower, and dual vanities. The garage is air-conditioned via mini-split and includes the laundry. Outside the travertine patio surrounding a renovated saltwater pool and spa with with a sun shelf, Jewelscape finish, automated equipment, and gas heater. The screened porch has retractable, hurricane-rated screens. There is even a fully turfed commercial-grade playground and a custom outdoor kitchen, gas grill, smoker, bar seating, and a game area. The extended 20X40 dock features a tiki hut that includes lighting, TV, and Sonos surround sound making this back yard the perfect entertaining destination. Additional features include automatic irrigation, security trim lighting, Tesla charging station, whole-home generator, and a 50-amp RV hookup, and two buried propane tanks. Have your own oasis while being minutes from The new Port District, a waterfront destination with restaurants, cafés, marina access, and entertainment.
Additional Information
- Taxes
- $7,056
- Community Features
- River Park-unit 4
- Property Description
- House
- Zoning
- RS-4 Count
- Interior Features
- Built-in Features, Entrance Foyer, French Doors, Pantry, Vaulted Ceiling(s), Volume Ceilings, Utility/Laundry In Garage
- Appliances
- Dishwasher, Dryer, Electric Water Heater, Ice Maker, Microwave, Electric Range, Refrigerator, Washer
- Utilities
- Cable Available, Sewer Available, Water Available
- Heating
- Central
- Air Conditioning
- Ceiling Fan(s), Central Air
- Exterior Construction
- Slab Construction, Stone, Stucco
- Roof
- Barrel, Tile, Barrel Roof, Tile Roof
- Pool Type
- Heated, Hot Tub, Private, Pool/Spa Combo
- Garage Spaces
- 2
Listing Courtesy Of United Realty Group, Inc, Contact: