11737 Preservation Lane, Boca Raton, FL 33498
- $1,490,000
- 5
- BD
- 3
- BA
- 3,348
- SqFt




- List Price
- $1,490,000
- Days on Market
- 160
- MLS#
- B26016439
- Year Built
- 2000
- Bedrooms
- 5
- Bathrooms
- 3
- Living Area
- 3,348
- Lot Size
- 7,941
- Acres
- 0.18
Property Description
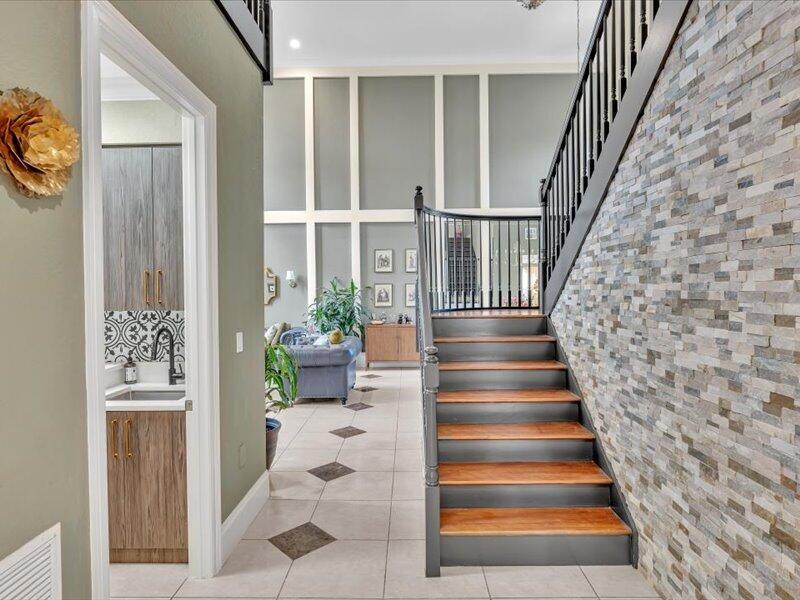
Stunning Dubonnet model in the highly sought after Saturnia community in Boca Raton. Featuring a brand new roof (2025), dual AC's (2025/2016) & Full Impact windows and doors throughout. The interior shines with new paint, tile/wood flooring (no carpet) and designer moldings. Full bedroom and full bathroom conveniently located on the 1st floor. The 2nd floor features a sprawling master suite with a private sitting area and 2 custom walk-in closets. Additional 3 BD and a full BA make up the 2nd floor living. Outside enjoy a private oasis w/new landscaping, pavers, and a fully fenced yard overlooking the preserve. Residents of Saturnia enjoy access to resort-style amenities, including Clubhouse with social room, State-of-the-art fitness center, Children's activity center, sparkling pool & jacuzzi, and lighted tennis courts. Situated within walking distance to South Country Regional Park. A -rated Sunrise Park elementary is right across from the community. Cable, Internet and ADT security are all included in HOA.
Additional Information
- Taxes
- $12,919
- Hoa Fee
- $541
- Community Features
- Saturnia
- Property Description
- House
- Zoning
- PUD
- Interior Features
- Closet Cabinetry, Cooking Island, Entrance Foyer, French Doors, Laundry Tub, Pantry, Roman Tub, Split Bedroom, Volume Ceilings, Walk-In Closet(s), Den/Library/Office, Family Room, Loft, Utility Room/Laundry
- Appliances
- Electric Water Heater, Dishwasher, Disposal, Dryer, Ice Maker, Microwave, Electric Range, Refrigerator, Self Cleaning Oven, Wall Oven, Washer
- Utilities
- Cable Connected, Sewer Connected, Water Connected, Cable Available, Electricity Available, Sewer Available, Water Available
- Heating
- Central, Electric, Zoned
- Air Conditioning
- Ceiling Fan(s), Central Air, Electric
- Exterior Construction
- CBS Construction, Stucco
- Roof
- Tile, Curved/S-Tile Roof, Tile Roof
- Pool Type
- Community
- Garage Spaces
- 3
- Elementary School
- Sunrise Park
- Middle School
- Eagles Landing
- High School
- Olympic Heights Community High
Listing Courtesy Of Douglas Elliman, Contact: