6025 Indian Forest Circle, Lake Worth, FL 33463
- $950,000
- 5
- BD
- 3
- BA
- 2,901
- SqFt




- List Price
- $950,000
- Days on Market
- 170
- MLS#
- B26008865
- Year Built
- 2000
- Bedrooms
- 5
- Bathrooms
- 3
- Living Area
- 2,901
- Lot Size
- 14,218
- Acres
- 0.33
Property Description
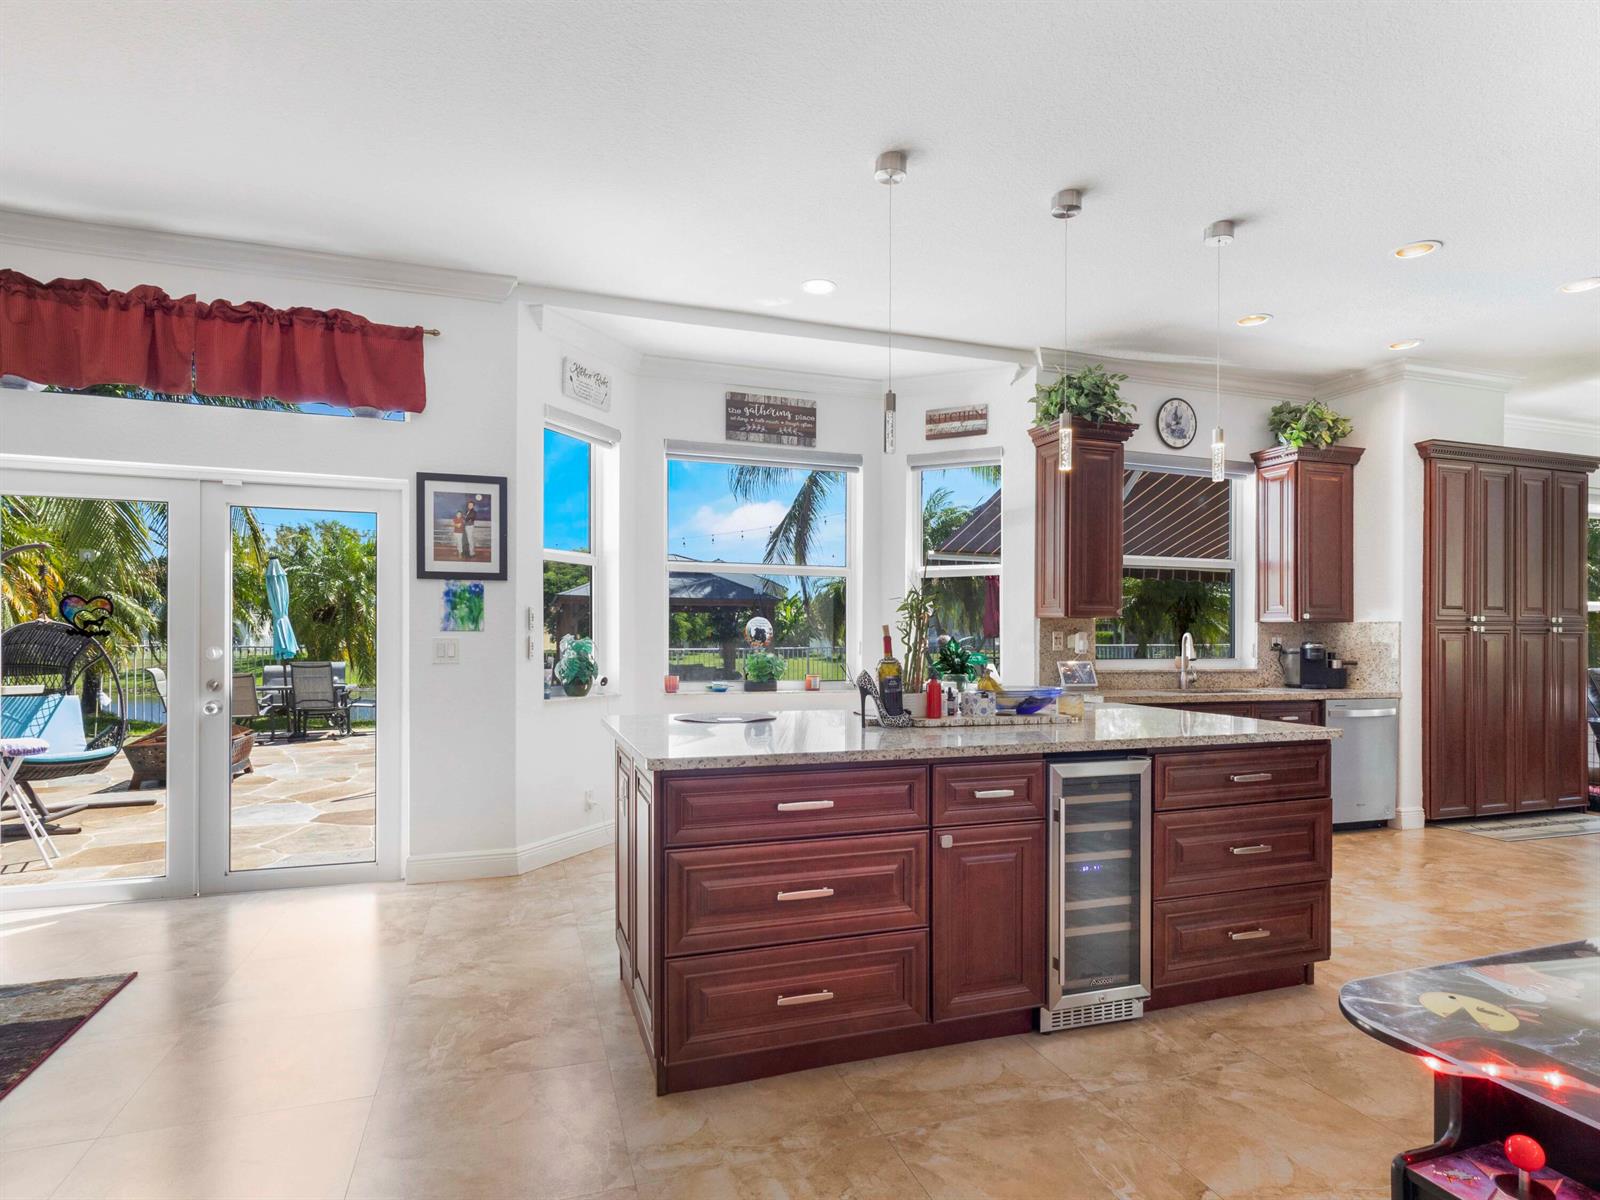
Fall in love with this magnificent 5 bedroom, 3 bath inground spa pool home, where elegance and sophistication meet thoughtful design and high end improvements. Every detail of this residence has been curated to blend style, comfort, and functionality, creating a truly exceptional living experience. The hear of the home is the renovated kitchen, featuring updated cabinets with granite countertops, seamlessly flowing into an open floor plan that is ideal for both everyday living and entertaining. Recent upgrades include newer roof installed 2024, impact windows & front door on the first floor 2024, and accordion shutters upstairs ensuring lasting beauty, comfort, and peace of mind. The expansive primary suite is a private sanctuary offering a versatile sitting area perfect for an office nursery, or quiet retreat along with a beautifully updated bathroom and oversized bedroom. Upstairs, two additional bedrooms and a full bath provide comfort and space, while the main level offers two more bedrooms and a remodeled bath, perfectly suited for guests or multigenerational living. Step outside to your own private resort. A resurfaced pool sparkles beside an expansive patio and a charming gazebo that overlooks the tranquil lake. The oversized lot is graced with lush, manicured landscaping, offering both serenity and grandeur in your outdoor space with your own private putting green. Nestled in a sought after community with A rated schools, you will enjoy premier amenities including a championship golf course with no membership required, fitness center, and more. This exquisite home is move in ready and designed for both refined living and effortless entertaining.
Additional Information
- Taxes
- $6,438
- Hoa Fee
- $839
- Community Features
- Winston Trails Par 18
- Property Description
- House
- Zoning
- RS
- Interior Features
- Cooking Island, Entrance Foyer, Volume Ceilings, Walk-In Closet(s)
- Appliances
- Electric Water Heater, Dishwasher, Disposal, Dryer, Ice Maker, Microwave, Electric Range, Refrigerator, Washer
- Utilities
- Cable Connected, Electricity Connected, Sewer Connected, Water Connected, Cable Available, Electricity Available, Sewer Available, Water Available
- Heating
- Central, Electric
- Air Conditioning
- Ceiling Fan(s), Central Air, Electric
- Exterior Construction
- Concrete Block Construction, CBS Construction
- Roof
- Tile, Wood Truss/Rafter, Concrete, Tile Roof
- Pool Type
- Community, Gunite, Hot Tub, Pool/Spa Combo
- Garage Spaces
- 2
- Middle School
- Christa Mcauliffe
- High School
- Park Vista Community
Listing Courtesy Of Signature International Real E, Contact: