360 NE Coconut Circle, Weston, FL 33326
- $1,569,000
- 5
- BD
- 5
- BA
- 3,397
- SqFt




- List Price
- $1,569,000
- Days on Market
- 26
- MLS#
- A12071712
- Year Built
- 1990
- Bedrooms
- 5
- Bathrooms
- 5
- Baths Half
- 1
- Living Area
- 3,397
- Acres
- 0.37
- Building Name
- Palm Island
- MLS Area Major
- 3890
Property Description
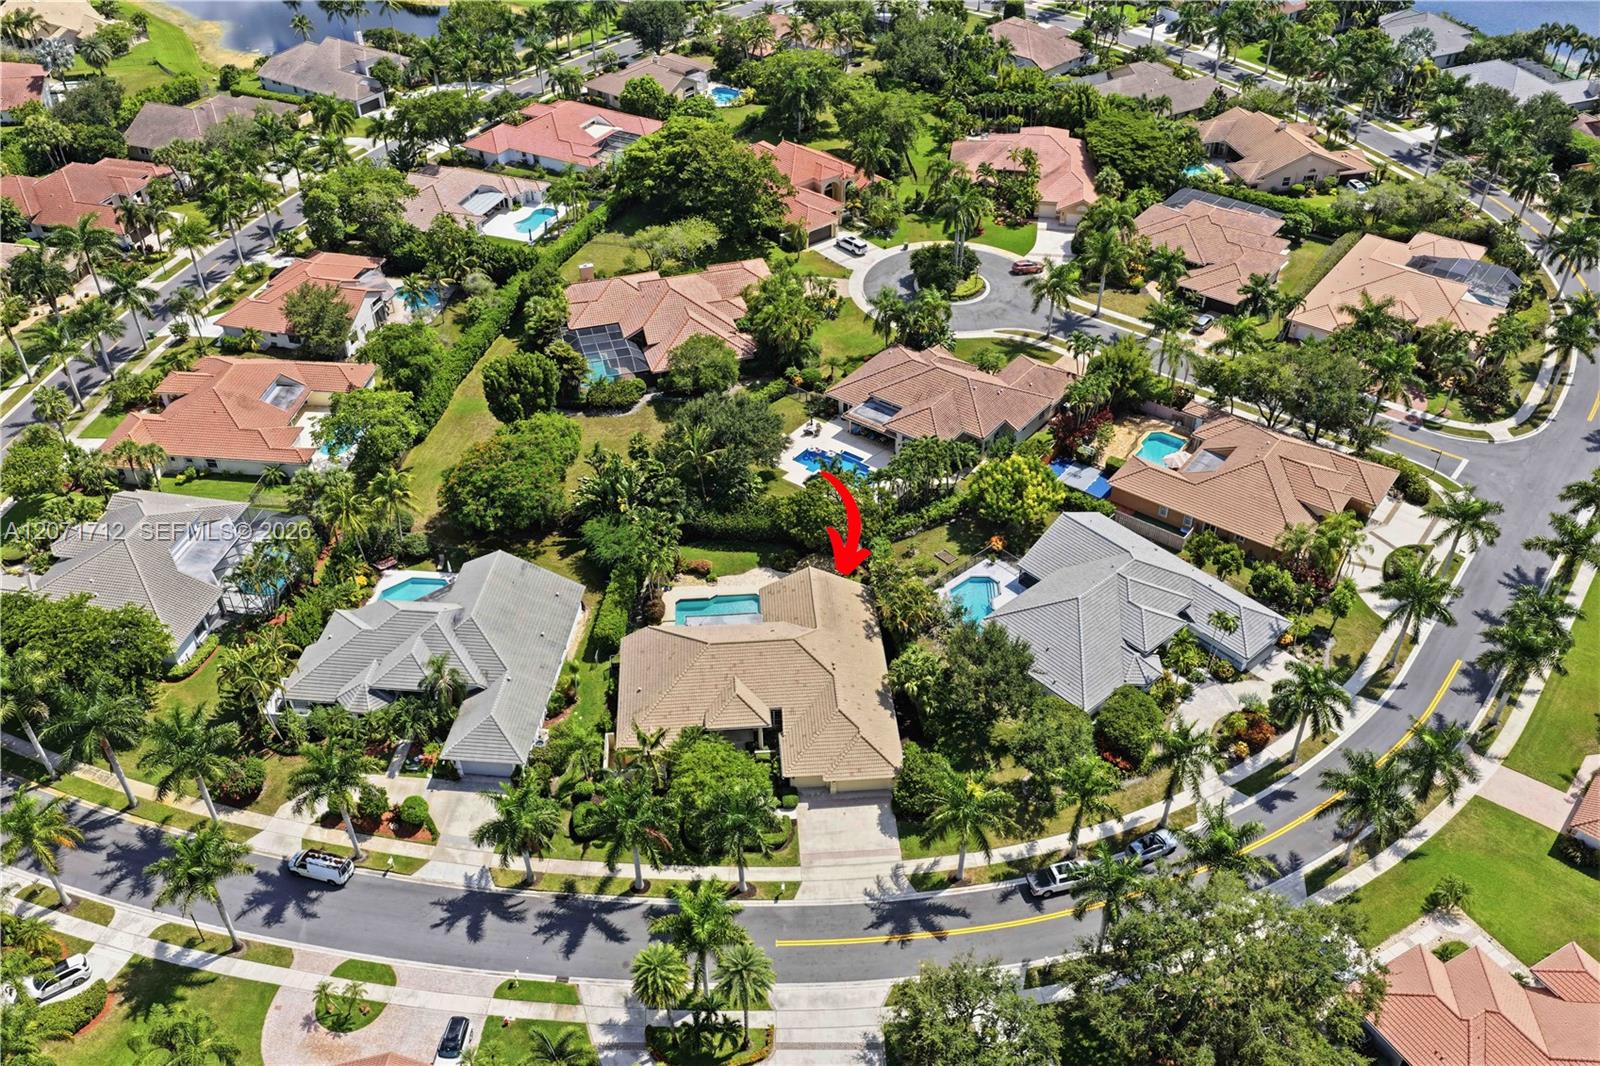
Stunning 5-bedroom, 4.5-bathroom estate with a 3-car garage and oversized pool in the prestigious community of Palm Island. A grand entrance with soaring ceilings welcomes you into a home filled with natural light. Elegant formal living spaces include a cozy living room and a spacious dining area perfect for entertaining, plus a second expansive family room for relaxing or hosting gatherings. At the heart of the home is a chef’s kitchen designed for both function and style, featuring top-of-the-line Miele appliances, a spacious pantry, and an open layout that flows seamlessly into the main living area. The flexible floor plan offers endless possibilities to customize the home to fit your style. Step outside to a large fenced patio, an expansive backyard, and an oversized pool, creating the perfect outdoor retreat. Additional features include a cabana bath, a steam shower in the primary suite, a concrete driveway with paver accents, and many upgrades throughout. Ideally located near Weston Town Center and within an A+ rated school district, this is a rare opportunity to own a home in one of Weston’s most desirable communities. Must see, easy to show.
Additional Information
- Taxes
- $11,786
- Hoa Fee
- $267
- Interior Features
- Breakfast Bar, Bedroom on Main Level, Breakfast Area, Bathtub, Closet Cabinetry, Dining Area, Separate/Formal Dining Room, Dual Sinks, High Ceilings, Jetted Tub, Kitchen/Dining Combo, Main Level Primary, Pantry, Split Bedrooms, Soaking Tub, Separate Shower, Walk-In Closet(s)
- Appliances
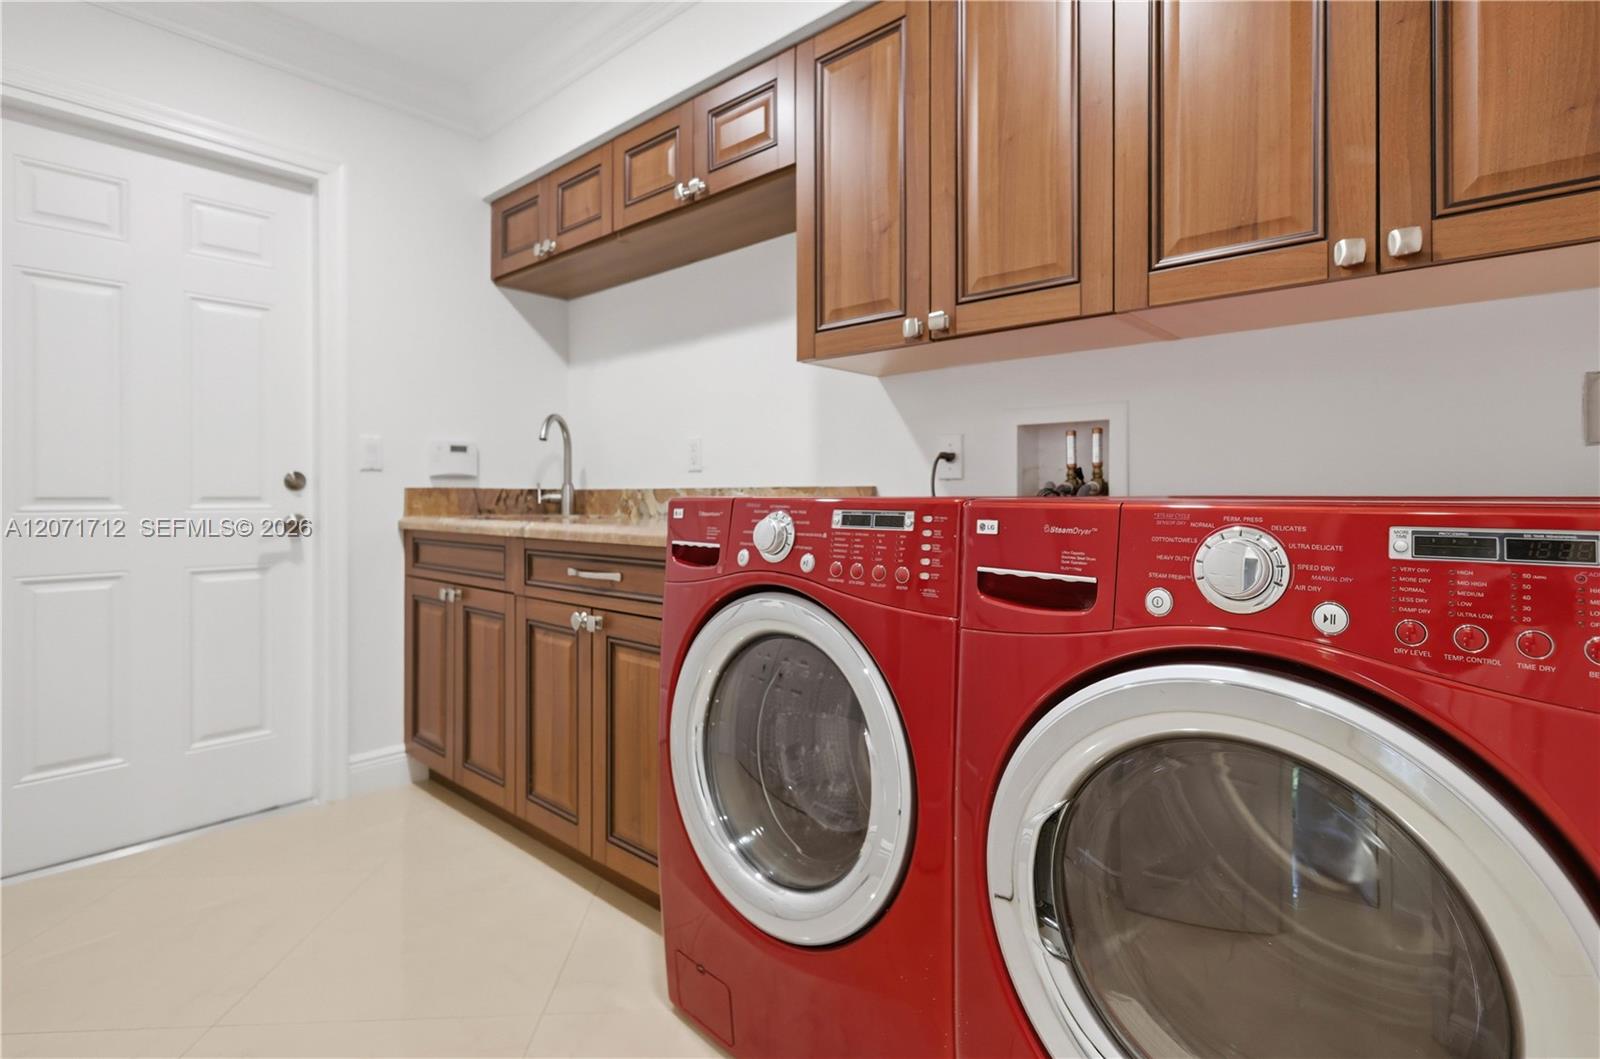
- Dryer, Dishwasher, Electric Range, Disposal, Microwave, Oven, Refrigerator, Trash Compactor, Washer
- Heating
- Electric
- Air Conditioning
- Ceiling Fan(s), Electric
- Exterior Construction
- Brick Veneer
- Roof
- Other
- Garage Spaces
- 3
- Elementary School
- Indian Trace
- Middle School
- Tequesta Trace
- High School
- Cypress Bay
Listing courtesy of United Realty Group Inc.. Contact: