13791 Nw 23rd St, Pembroke Pines, FL 33028
- $989,900
- 6
- BD
- 4
- BA
- 2,830
- SqFt




- List Price
- $989,900
- Days on Market
- 25
- MLS#
- A12056167
- Year Built
- 2000
- Bedrooms
- 6
- Bathrooms
- 4
- Living Area
- 2,830
- Lot Size
- 8,422
- Building Name
- Pembroke Falls-Phase 4a
Property Description
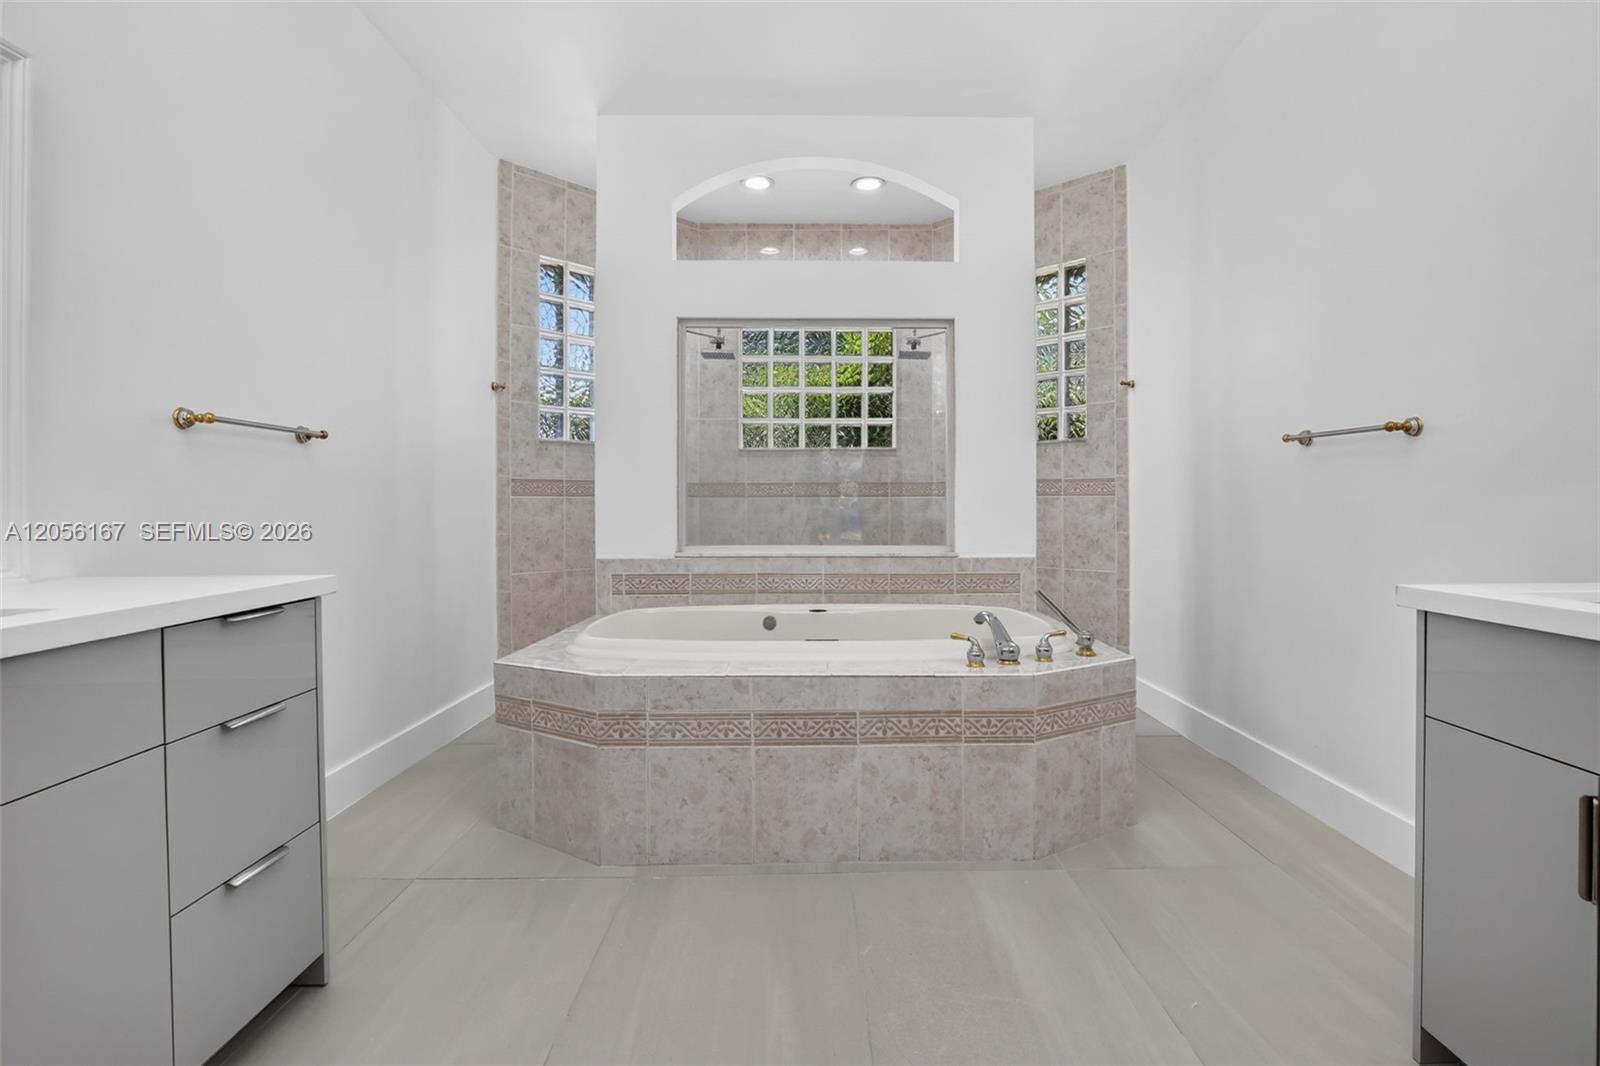
A true showpiece in prestigious Pembroke Falls, this fully renovated custom residence delivers luxury, scale, and style at every turn. Offering 6 bedrooms, 4 baths, and a 2-car garage, the home welcomes you with soaring smooth ceilings, oversized porcelain tile flooring, designer lighting, modern doors, and a thoughtfully designed layout with elegant living and entertaining spaces. The chef’s kitchen makes a striking statement with modern shaker cabinetry, waterfall-edge quartz countertops, stainless steel appliances, gas range, wall oven, microwave, power ventilator, and island serving bar. The private primary suite is a retreat of its own, featuring a custom California closet/dressing room. The spa-inspired baths include designer vanities, quartz tops, lighted mirrors, rain shower heads, floor-to-ceiling tile, frameless glass, and a jetted Jacuzzi tub. Generous guest rooms include custom closets, while thoughtful upgrades include updated electrical, TV prewiring, LED lighting, designer fans, and a custom utility room with cabinetry, sink, and folding station. Outdoors, enjoy an expansive covered open-air patio framed by lush tropical landscaping, while front exterior accent lighting beautifully highlights the porch pillars and palm trees for striking curb appeal. Freshly painted inside and out with a NEW METAL ROOF, this is the turnkey luxury home buyers wait for. Pembroke Falls Residents enjoy Resort-Style 5-Star Amenities. HOA includes cable, internet, and alarm. HURRY..
Additional Information
- Taxes
- $7,069
- Hoa Fee
- $385
- Community Features
- Pembroke Falls-phase 4a
- Property Description
- R30-No Pool/No Water, House
- Zoning
- (PUD)
- Interior Features
- Built-in Features, Closet Cabinetry, Cooking Island, Laundry Tub, Other, Pantry, Roman Tub, Volume Ceilings, Walk-In Closet(s), Den/Library/Office, Family Room, Utility Room/Laundry
- Appliances
- Dishwasher, Disposal, Dryer, Gas Range, Microwave, Refrigerator, Wall Oven, Washer
- Heating
- Central
- Air Conditioning
- Ceiling Fan(s), Central Air
- Exterior Construction
- CBS Construction
- Roof
- Metal Roof
- Garage Spaces
- 2
- Elementary School
- Lakeside
- Middle School
- Walter C. Young
- High School
- Flanagan;Charls
Listing Courtesy Of Willard Realty Team Corp, Contact: