16203 NW 8th Drive, Pembroke Pines, FL 33028
- $820,000
- 4
- BD
- 2
- BA
- 2,332
- SqFt






- List Price
- $820,000
- Days on Market
- 75
- MLS#
- A12047650
- Year Built
- 1994
- Bedrooms
- 4
- Bathrooms
- 2
- Living Area
- 2,332
- Acres
- 0.22
- Building Name
- Spring Valley
- MLS Area Major
- 3980
Property Description
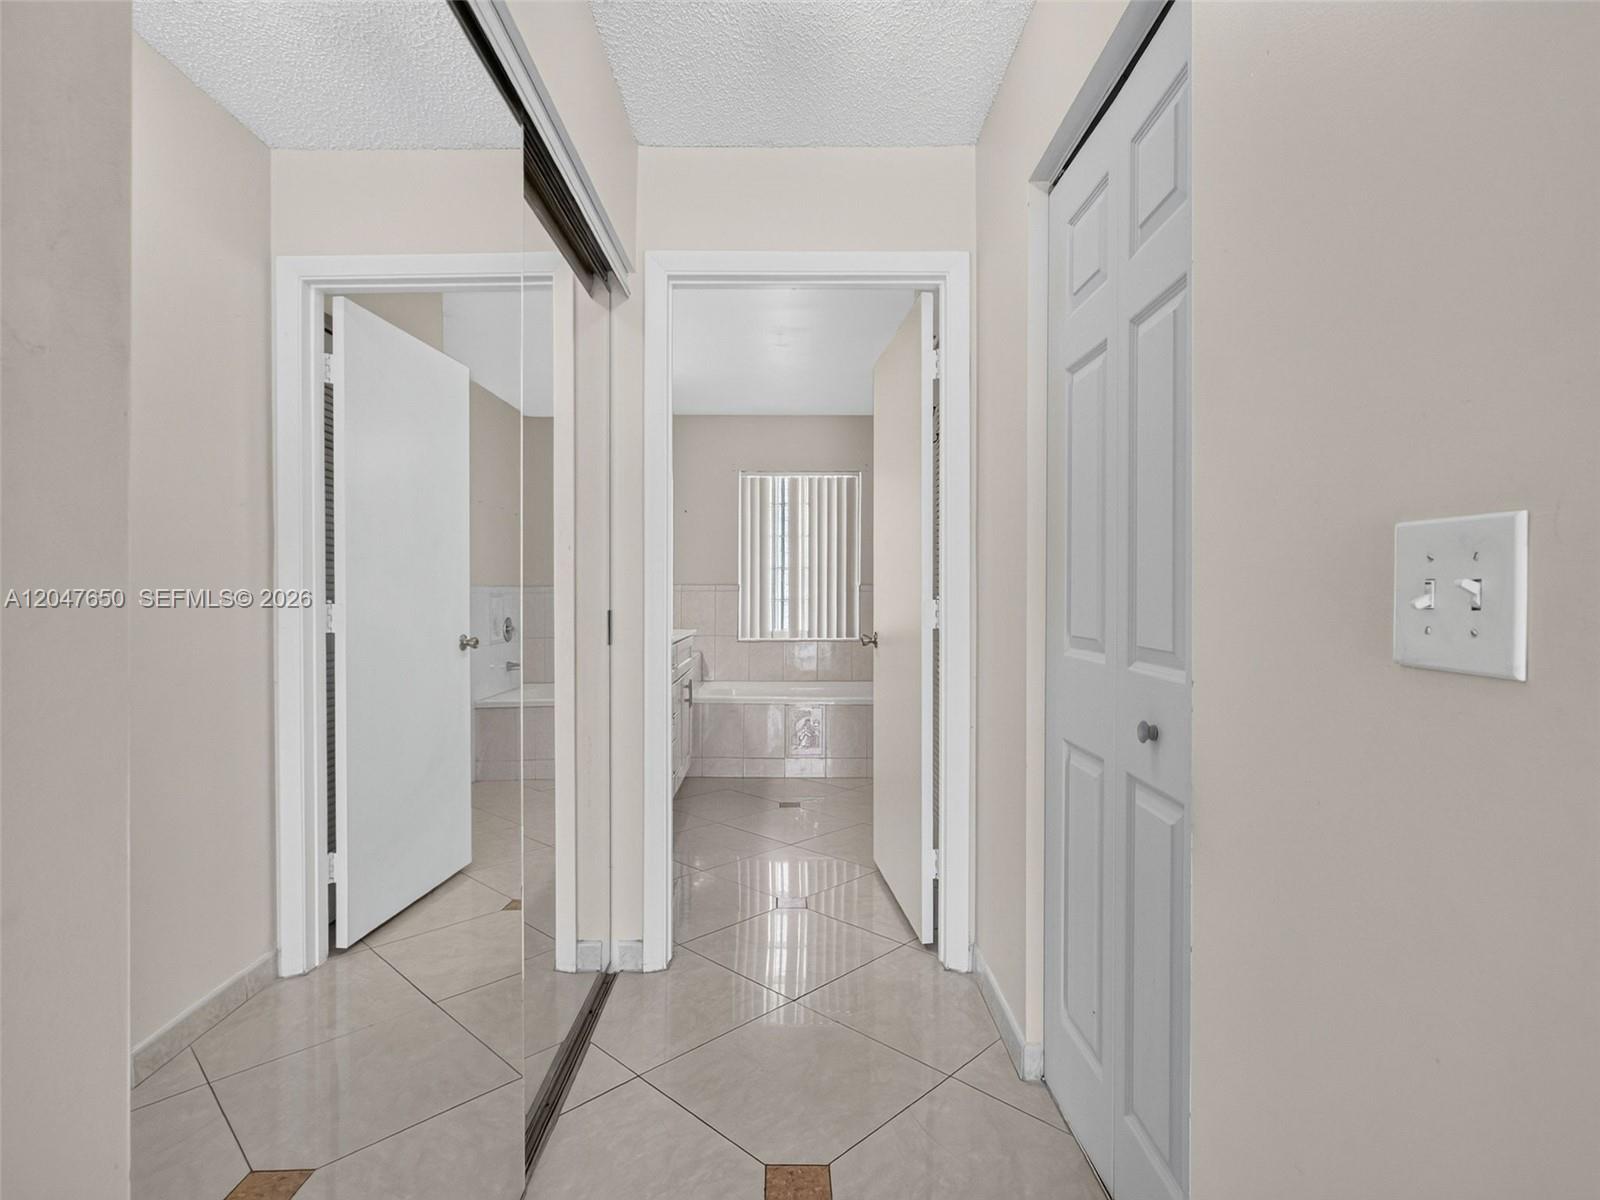
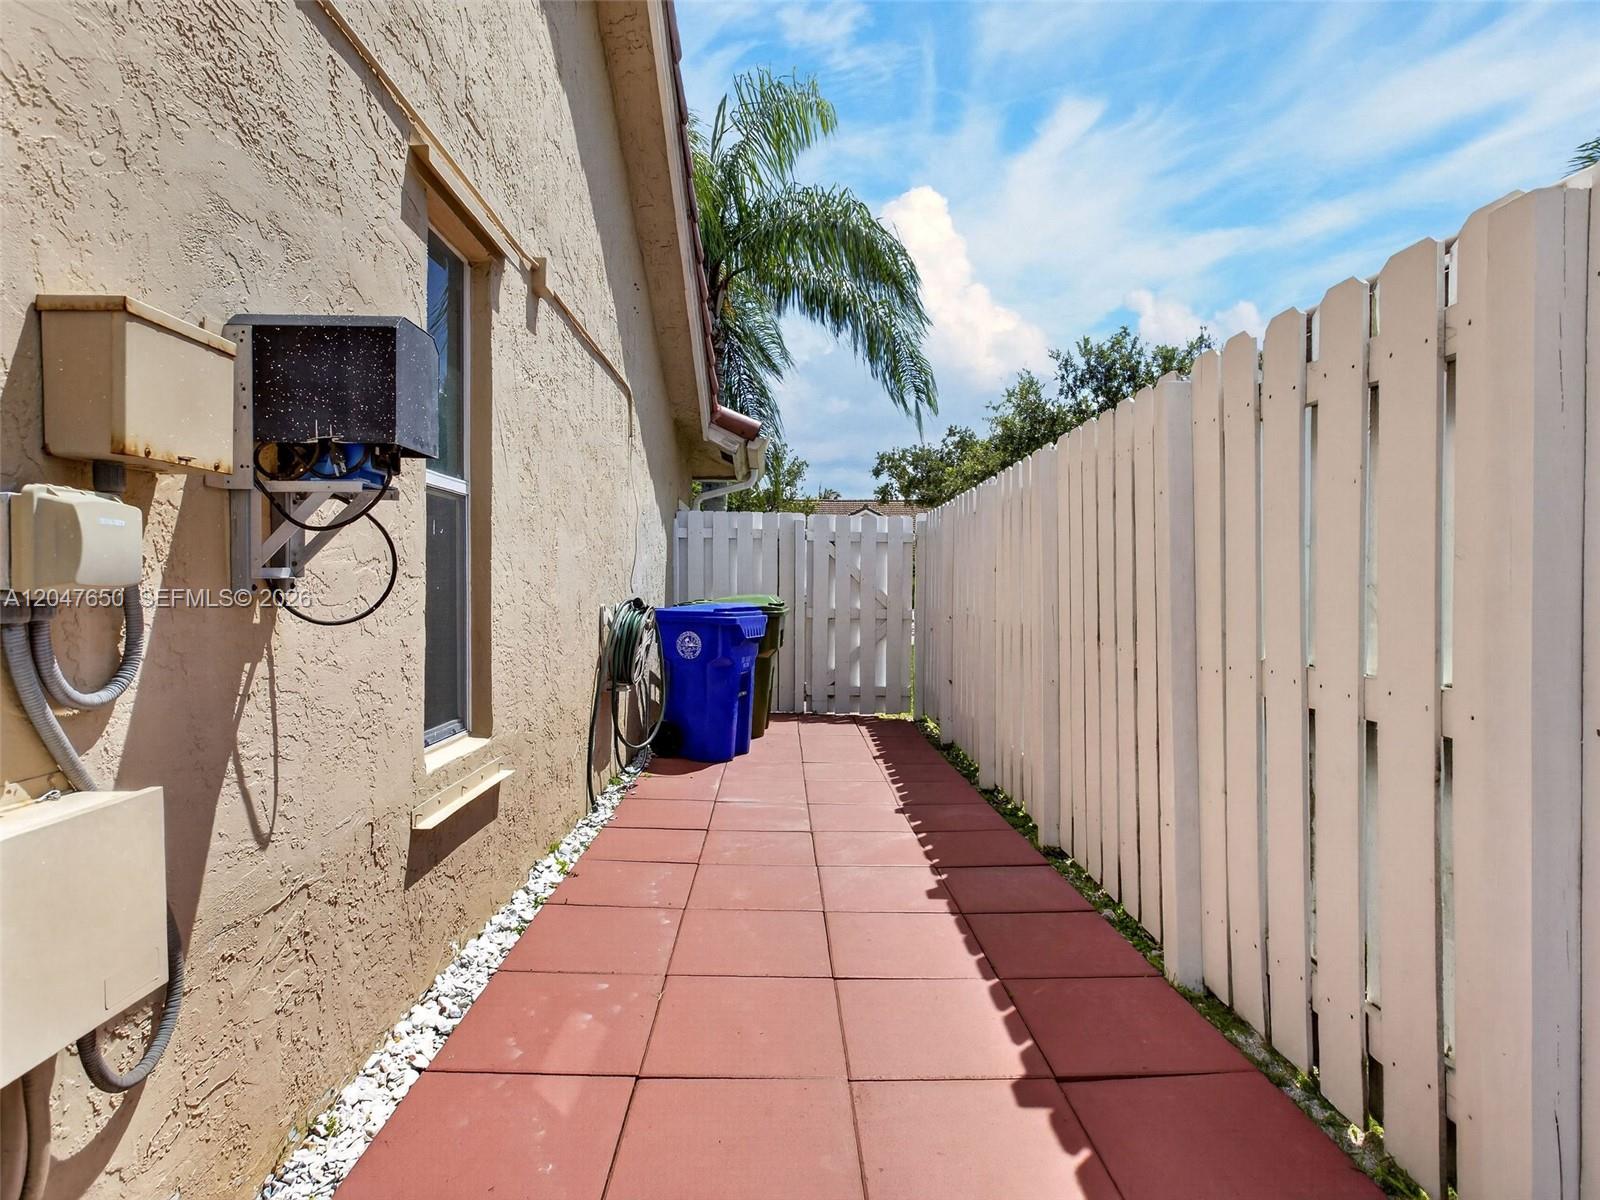
Beautiful lake-view pool home in the desirable Westfork community of Pembroke Pines! This spacious 4-bedroom, 2-bath single-family and 2-car garage, a generous 9,750 sq. ft. lot, and a private pool overlooking the lake. The home features a comfortable one-story layout, tile flooring throughout, bright living spaces, and a functional floor plan ideal for everyday living and entertaining. Three of the four bedrooms include walk-in closets. appliances are currently in working condition. Pool is in working condition; seller is aware of a few small areas on the pool floor surface that may need attention. Enjoy peaceful backyard lake views, an open outdoor patio area, and the South Florida lifestyle. Major updates include a new roof installed in December 2023 and a new A/C installed in December 2025. Conveniently located near highly rated schools, shopping, dining, parks, and major roadways, with easy access to Costco, Whole Foods, Publix, Sedano’s, Winn-Dixie, Home Depot, Lowe’s, and Pembroke Gardens Mall. A great opportunity to own a pool home with lake views in a highly desirable Pembroke Pines location.
Additional Information
- Taxes
- $8,144
- Hoa Fee
- $110
- Interior Features
- Built-in Features, Bedroom on Main Level, Breakfast Area, Bathtub, Dining Area, Separate/Formal Dining Room, Dual Sinks, High Ceilings, Kitchen Island, Living/Dining Room, Custom Mirrors, Pantry, Soaking Tub, Separate Shower, Tub Shower, Walk-In Closet(s)
- Appliances
- Dryer, Dishwasher, Electric Range, Electric Water Heater, Disposal, Microwave, Oven, Refrigerator, Trash Compactor, Washer
- Heating
- Central
- Air Conditioning
- Central Air, Ceiling Fan(s)
- Exterior Construction
- Block, Frame, Stucco
- Roof
- Flat, Tile
- Foundation
- Slab
- Garage Spaces
- 2
- Elementary School
- Silver Palms
- Middle School
- Walter C. Young
- High School
- Charles W. Flanagan
Listing courtesy of United Realty Group Inc.. Contact: