392 Coconut Circle, Weston, FL 33326
- $2,100,000
- 5
- BD
- 4
- BA
- 4,828
- SqFt






- List Price
- $2,100,000
- Days on Market
- 18
- MLS#
- A12047276
- Year Built
- 1991
- Bedrooms
- 5
- Bathrooms
- 4
- Baths Half
- 1
- Living Area
- 4,828
- Acres
- 0.38
- Building Name
- Palm Island
- MLS Area Major
- 3890
Property Description
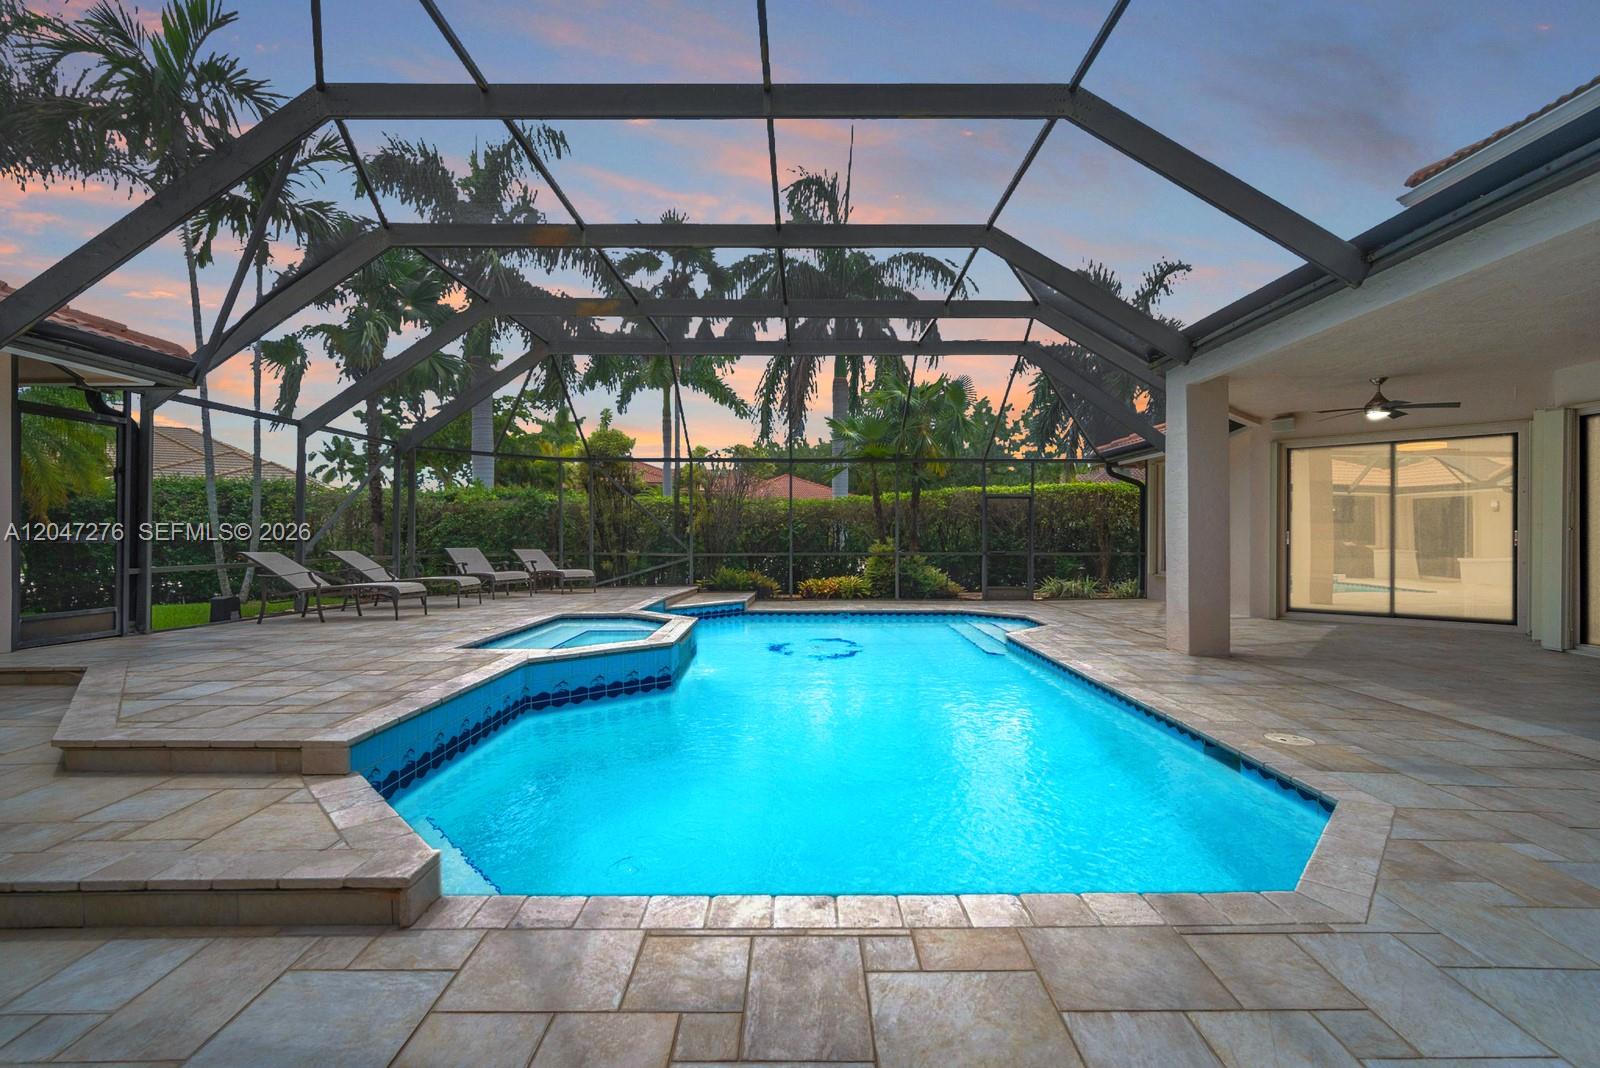
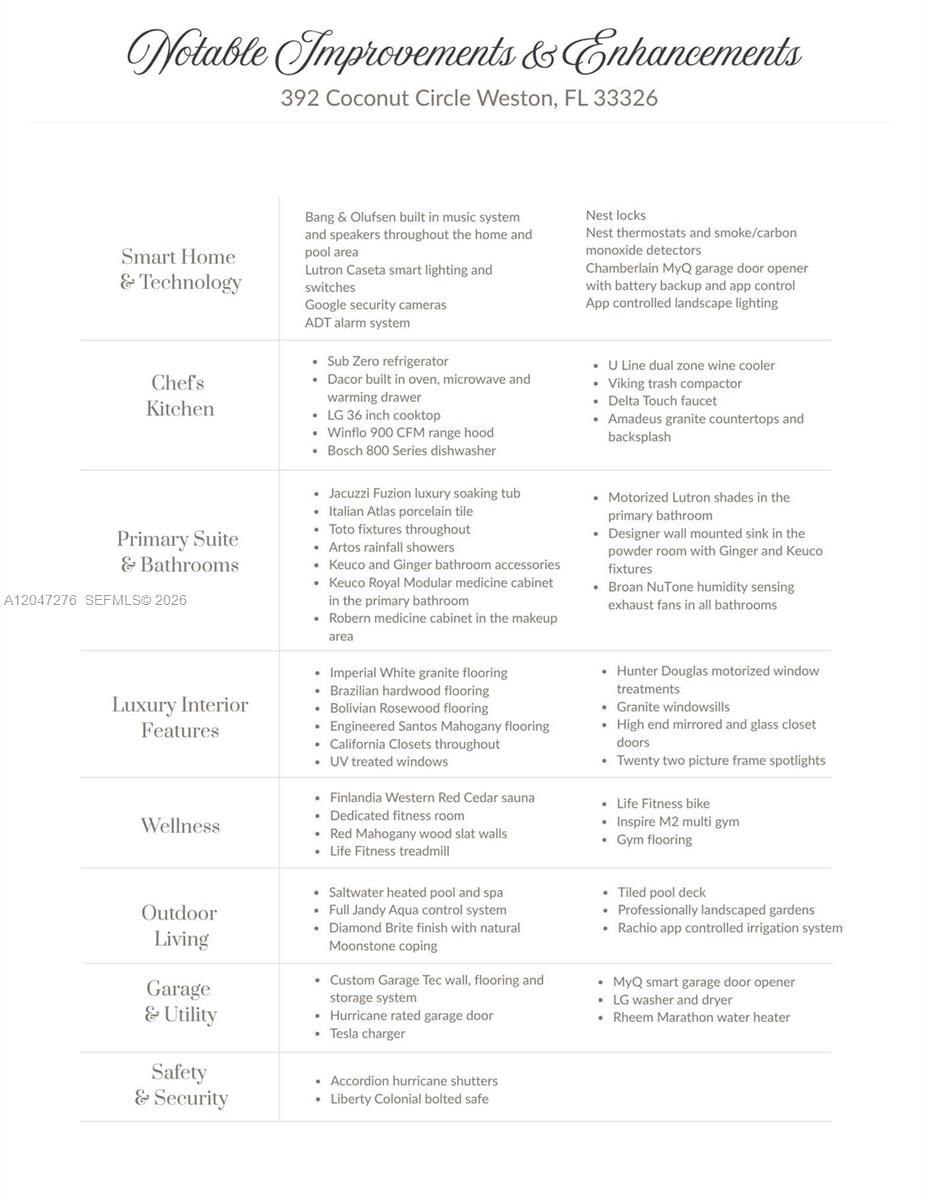
Located in the highly desirable gated community of Palm Island in Weston this impeccably updated 5 bed, 3.5 bath 4,828 sq ft home on an spectacular oversized 16,732 sq ft premium corner lot. Brazilian hardwood, Bolivian Rosewood, Santos Mahogany & Imperial White granite flooring complement interior. Chef's kitchen with Sub Zero fridge, Dacor built in oven, microwave & warming drawer, U Line dual zone wine cooler, Amadeus granite tops and backsplash. Triple split floor plan for utmost privacy. Luxurious primary suite with spa-like bath offers a Jacuzzi tub, rainfall shower, Toto fixtures, Italian porcelain tile and motorized shades. A thoughtfully designed private wellness wing includes a Finnish Western Red Cedar sauna, dedicated fitness room, full bath and spacious bedroom creating an ideal retreat for health and wellness enthusiasts. The flexible layout also lends itself to multigenerational living, extended guests or creative studio. Enjoy the backyard with a saltwater heated pool and spa, Diamond Brite finish, Moonstone coping, tiled pool deck, professionally landscaped grounds, app controlled irrigation and landscape lighting and Bang & Olufsen sound sys extending to the outdoor areas. Additional features: custom closets, Lutron Caseta smart lighting, Google security cameras, ADT alarm sys, Nest smart home, Tesla EV charger, custom Garage Tec storage sys, accordion shutters. Zoned for Weston schools, close to parks, shops, dining & walking distance to houses of worship.
Additional Information
- Taxes
- $15,238
- Hoa Fee
- $267
- Interior Features
- Wet Bar, Built-in Features, Bedroom on Main Level, Breakfast Area, Bathtub, Closet Cabinetry, Dual Sinks, Living/Dining Room, Split Bedrooms, Soaking Tub, Separate Shower, Walk-In Closet(s)
- Appliances
- Dryer, Dishwasher, Electric Range, Microwave, Oven, Refrigerator, Trash Compactor, Washer
- Utilities
- Cable Available
- Heating
- Central
- Air Conditioning
- Central Air, Ceiling Fan(s)
- Exterior Construction
- Block, Other
- Roof
- Spanish Tile
- Garage Spaces
- 2
- Elementary School
- Indian Trace
- Middle School
- Tequesta Trace
- High School
- Cypress Bay
Listing courtesy of Green Realty Properties Inc.. Contact: