17875 Collins Avenue Unit PH5002, Sunny Isles Beach, FL 33160
- $16,950,000
- 5
- BD
- 5
- BA
- 8,081
- SqFt








- List Price
- $16,950,000
- Days on Market
- 80
- MLS#
- A12043165
- Year Built
- 2006
- Bedrooms
- 5
- Bathrooms
- 5
- Baths Half
- 1
- Living Area
- 8,081
- Building Name
- Aqualina Ocean
- MLS Area Major
- 2220
Property Description
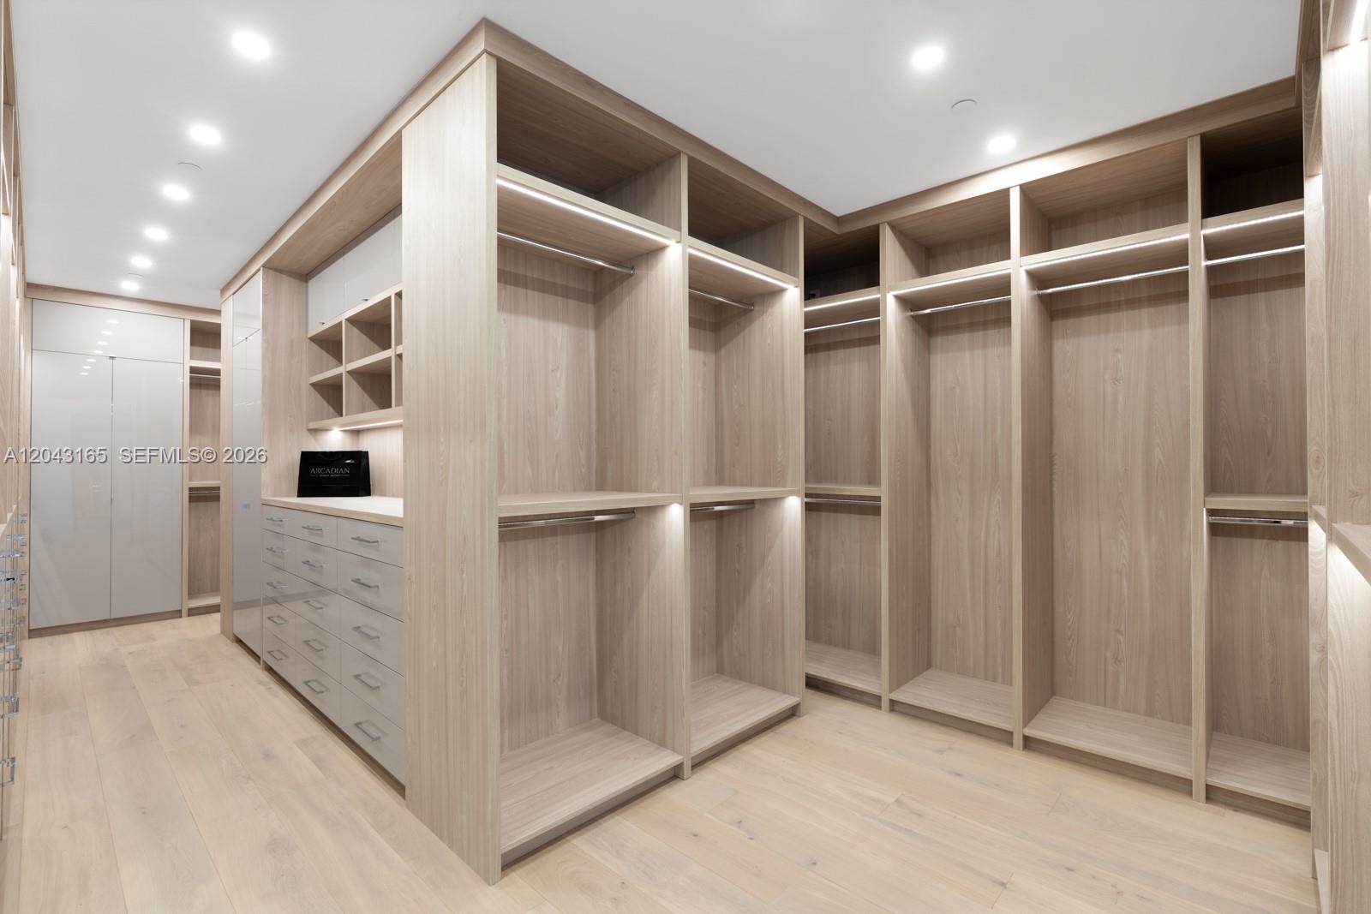
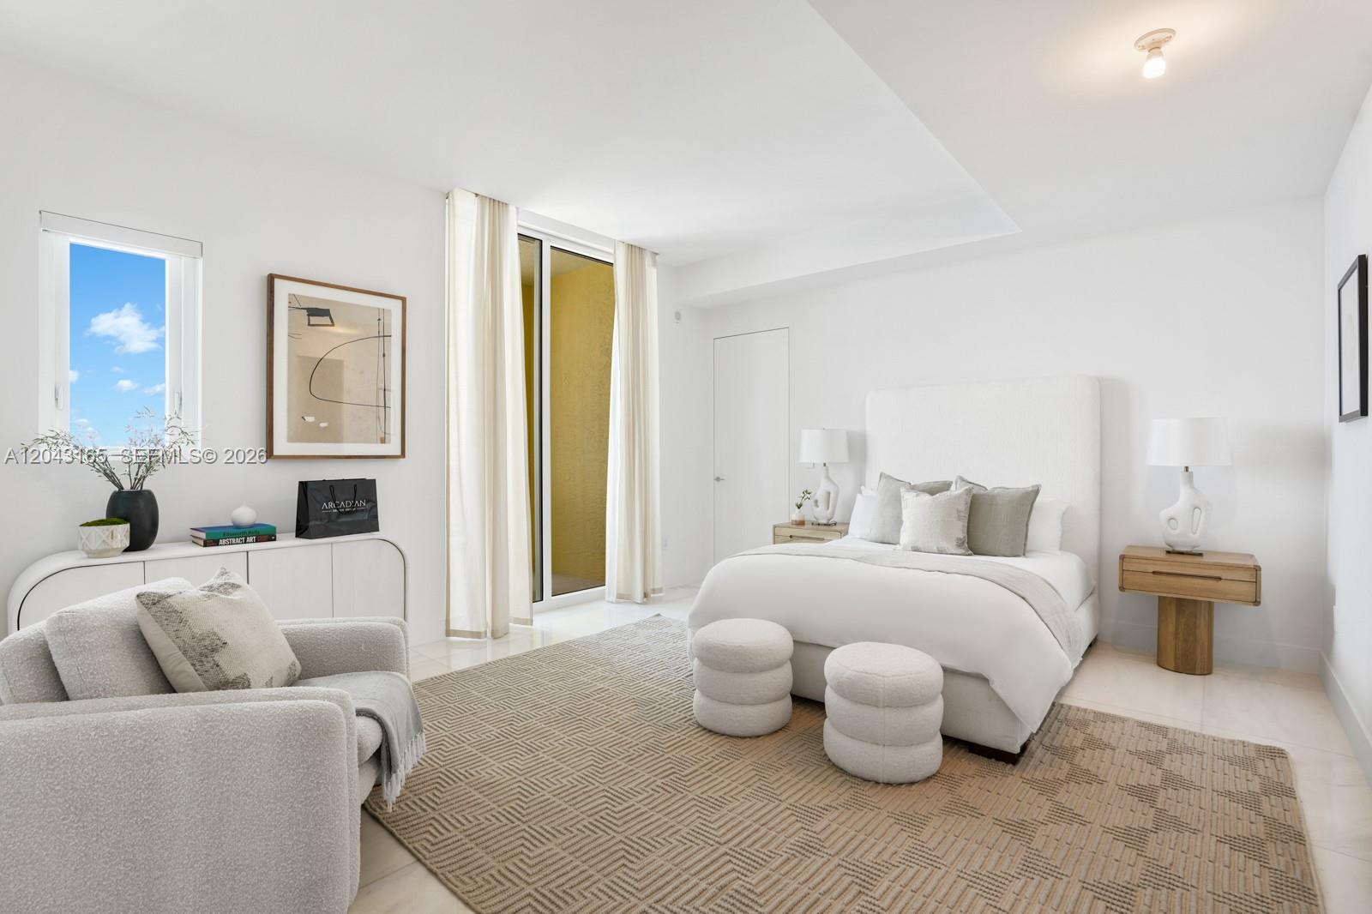
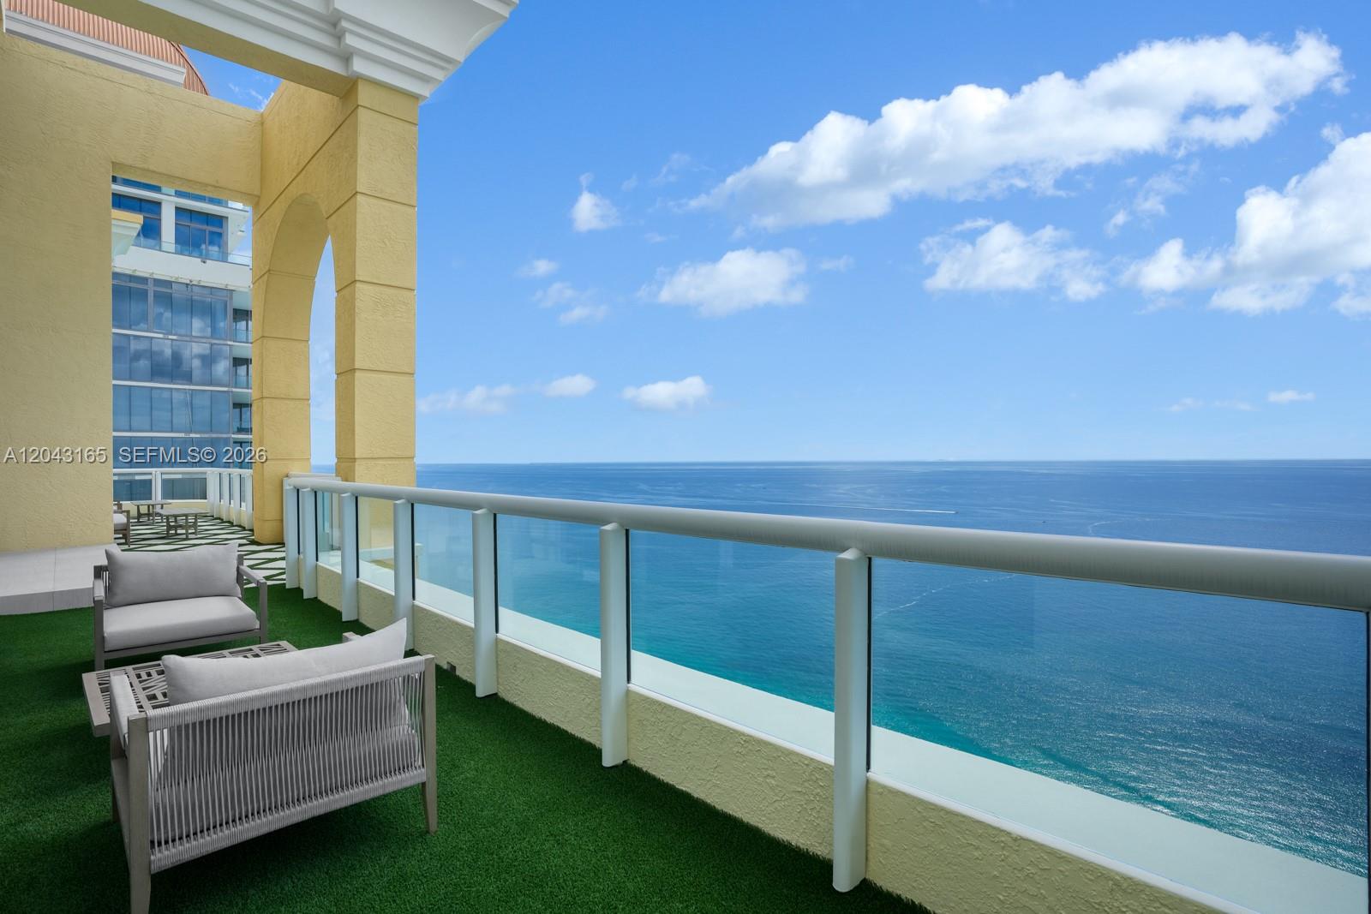
Spanning over 8,081 SF of impeccably designed living space, Penthouse 5002 is a never-lived-in architectural masterpiece by renowned designer David Arcadian, where timeless elegance meets exceptional craftsmanship. A dramatic 26-foot double-height great room anchors the residence, complemented by two lavish primary suites with oversized custom closets, spacious guest bedrooms, a laundry chute, and a private detached guest house. The rooftop pool crowns this palace in the sky. Located at Acqualina Resort & Residences, residents enjoy a world-class five-star lifestyle with 24-hour room service, award-winning Il Mulino and Ke-uH restaurants, an oceanfront spa, concierge, valet, and exceptional resort amenities. This is a rare opportunity to own a prestigious residence in one of the most coveted destinations worldwide, combining unparalleled luxury with the ultimate in resort-style living. Whether as a primary residence or an exclusive retreat, this designer penthouse epitomizes sophisticated living at its finest.This amazing property went through years of concrete to concrete restoration & features European Oak wood floors, Lualdi custom doors, 26 ft ceilings, smart home w/ 200K Creston automation system, massive walk in closets with oak finish, Poggenpohl kitchen (more than 300K), Sub Zero & Miele appliances, butler/separate chef's kitchen, 8 man cedar wood coal fired sauna, Future Automation drop down TV lifts in both masters, invisible speakers throughout, elevator & guest house.
Additional Information
- Taxes
- $66,371
- Hoa Fee
- $19,181
- Property Description
- Split Level
- Interior Features
- Built-in Features, Breakfast Area, Bathtub, Closet Cabinetry, Dining Area, Separate/Formal Dining Room, Dual Sinks, Entrance Foyer, Elevator, High Ceilings, Kitchen Island, Kitchen/Dining Combo, Custom Mirrors, Main Level Primary, Soaking Tub, Separate Shower, Upper Level Primary, Walk-In Closet(s), Bar
- Appliances
- Dryer, Dishwasher, Disposal, Ice Maker, Microwave, Refrigerator, Trash Compactor, Washer
- Utilities
- Cable Available
- Heating
- Central
- Air Conditioning
- Central Air
- Exterior Construction
- Block
- Garage Spaces
- 2
- Middle School
- Highland Oaks
- High School
- Alonzo and Tracy Mourning
Listing courtesy of Dezer Platinum Realty LLC. Contact: