2584 SE Ranch Acres Circle, Jupiter, FL 33478
- $4,450,000
- 5
- BD
- 6
- BA
- 5,645
- SqFt




- List Price
- $4,450,000
- Days on Market
- 81
- Price Change
- ▼ $45,000 1782952577
- MLS#
- A12042790
- Year Built
- 1996
- Bedrooms
- 5
- Bathrooms
- 6
- Baths Half
- 1
- Living Area
- 5,645
- Acres
- 5.12
- Building Name
- Ranch Colony
- MLS Area Major
- 6120 - Stuart - Southwest
Property Description
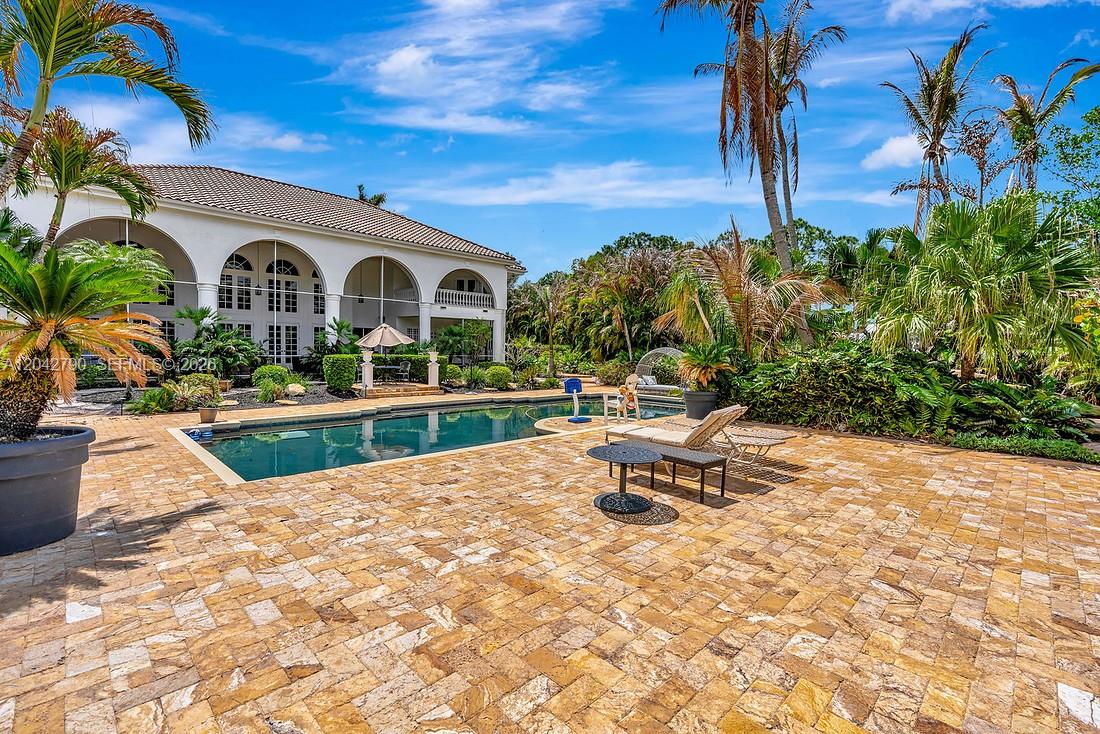
This is not your typical luxury listing. The estate sits on 5+ acres with a collection of amenities that are rarely found together in a residential setting. Located in Ranch Colony, an exclusive, 24 hour guarded/gated, community comprised of five subdivisions which include two premier 18-hole golf courses, an aviation airpark, and luxury equestrian estates sprinkled throughout. The residence is surrounded by beautifully landscaped grounds that offer a resort-like setting, featuring a par-3 golf hole with driving range, a small lake with sandy beach and 50-ft dock, a sand volleyball court, and an incredible outdoor living area anchored by an extensive screened patio, 50-ft swimming pool, tiki hut and waterfront lounge. For car lovers, the estate also features a climate-controlled six-bay fully finished garage with separate open parking pad with RV Power, as well as a 3.5-car attached garage, and a gated, circular driveway with water fountain. Inside, the home is equally impressive, designed for both entertaining and everyday comfort, with expansive living areas, new gourmet kitchen showcases Cristallo stone countertops with under-lit surfaces, Sub-Zero appliances, and a beamed ceiling. The primary bath and three additional bathrooms have been completely remodeled with modern contemporary elegance and spa-like comfort. Custom impact windows and doors. A unique lifestyle-driven layout that appeals to high-net-worth buyers seeking privacy and recreation at home.
Additional Information
- Taxes
- $18,160
- Hoa Fee
- $1,250
- Interior Features
- Wet Bar, Breakfast Bar, Built-in Features, Breakfast Area, Bathtub, Closet Cabinetry, Dining Area, Separate/Formal Dining Room, Dual Sinks, Entrance Foyer, Kitchen Island, Main Level Primary, Pantry, Split Bedrooms, Soaking Tub, Separate Shower, Upper Level Primary, Vaulted Ceiling(s), Bar, Walk-In Closet(s)
- Appliances
- Dryer, Dishwasher, Electric Range, Electric Water Heater, Disposal, Microwave, Oven, Refrigerator, Washer
- Heating
- Central, Electric
- Air Conditioning
- Central Air, Ceiling Fan(s), Electric
- Exterior Construction
- Block, Stucco
- Roof
- Barrel
- Garage Spaces
- 9
- Elementary School
- Crystal Lake (Martin)
- Middle School
- Dr. David L. Anderson
- High School
- South Fork
Listing courtesy of Real Estate Asset Disp Corp.. Contact: