6530 Sandpiper Drive, Coconut Creek, FL 33073
- $569,900
- 3
- BD
- 2
- BA
- 1,571
- SqFt




- List Price
- $569,900
- Days on Market
- 74
- Price Change
- ▼ $30,000 1787016658
- MLS#
- A12034262
- Year Built
- 1998
- Bedrooms
- 3
- Bathrooms
- 2
- Living Area
- 1,571
- Acres
- 0.10
- MLS Area Major
- 3512
Property Description
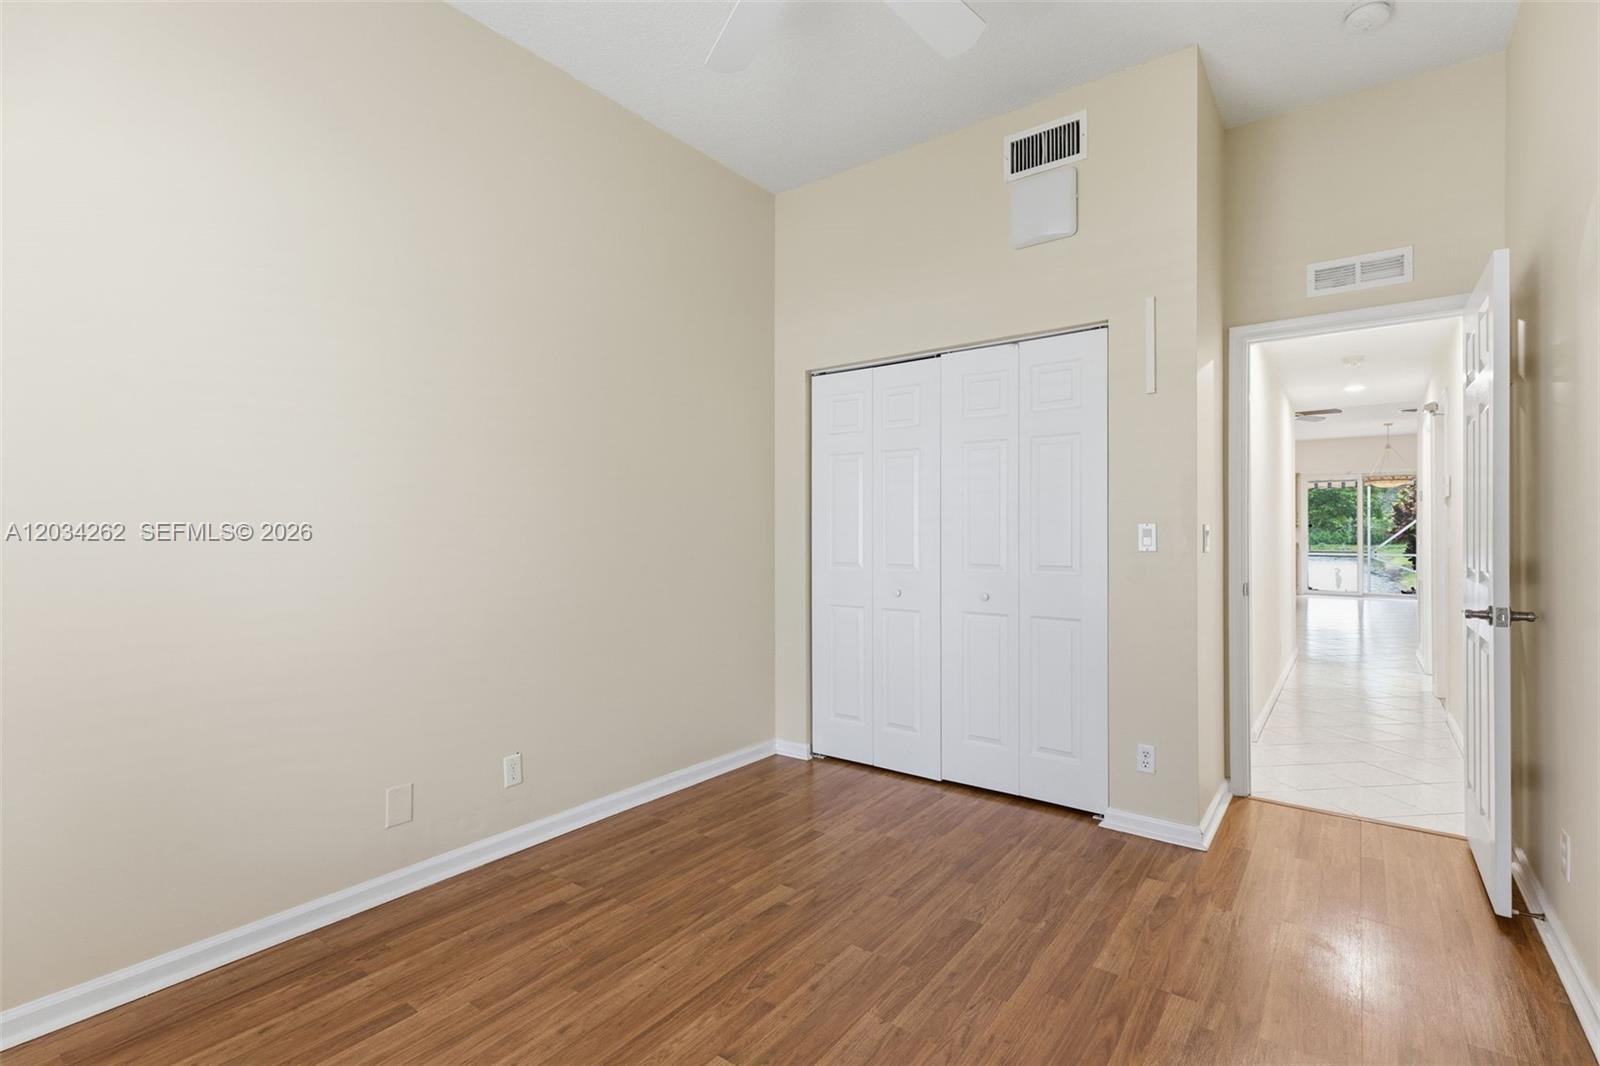
LAKEFRONT LIVING AT ITS FINEST IN REGENCY LAKES! Welcome to this beautifully maintained 3-bedroom, 2-bath home with one of the community's most desirable features: a breathtaking wide-water lake view that creates the perfect backdrop for everyday living and entertaining. This move-in ready home features a spacious floor plan and numerous recent upgrades, including a new metal roof (2025), seamless gutters (2025), impact windows and doors, upgraded bathrooms, customized closets, motorized blinds, resurfaced garage floor, fully screened and tiled patio with sun setter retractable awning. Rachio Wi-Fi irrigation system, Wi-Fi garage door and two stage energy efficient Trane AC system. The third bedroom has been customized as a home office, providing flexibility for today's lifestyle. Additional improvements include fresh interior paint, updated landscaping, irrigation enhancements, security cameras, and premium appliances. Located within the highly sought-after Regency Lakes community, residents enjoy a guarded gated entrance, impeccably maintained grounds, resort-style pool, fitness center, pickleball courts, tennis courts, basketball court, volleyball court, and community Wi-Fi. Conveniently located near shopping, dining, parks, major highways, and top-rated schools, this home offers the perfect combination of comfort, security, and South Florida lifestyle. Wake up to sparkling lake views and enjoy the best of Regency Lakes living. This is one you won't want to miss!
Additional Information
- Taxes
- $6,679
- Hoa Fee
- $328
- Interior Features
- Bathtub, Main Level Primary, Soaking Tub, Separate Shower
- Appliances
- Dryer, Electric Range, Refrigerator, Washer
- Heating
- Central
- Air Conditioning
- Central Air, Ceiling Fan(s)
- Exterior Construction
- Block
- Roof
- Metal
- Garage Spaces
- 2
- Elementary School
- Tradewinds
- Middle School
- Lyons Creek
- High School
- Monarch
Listing courtesy of RE/MAX Direct. Contact: