5836 Sandbirch Way, Lake Worth, FL 33463
- $695,000
- 4
- BD
- 3
- BA
- 2,329
- SqFt






- List Price
- $695,000
- Days on Market
- 47
- Price Change
- ▼ $25,000 1783717317
- MLS#
- A12033674
- Year Built
- 2016
- Bedrooms
- 4
- Bathrooms
- 3
- Living Area
- 2,329
- Acres
- 0.22
- Building Name
- Silverwood Estates
- MLS Area Major
- 4590
Property Description
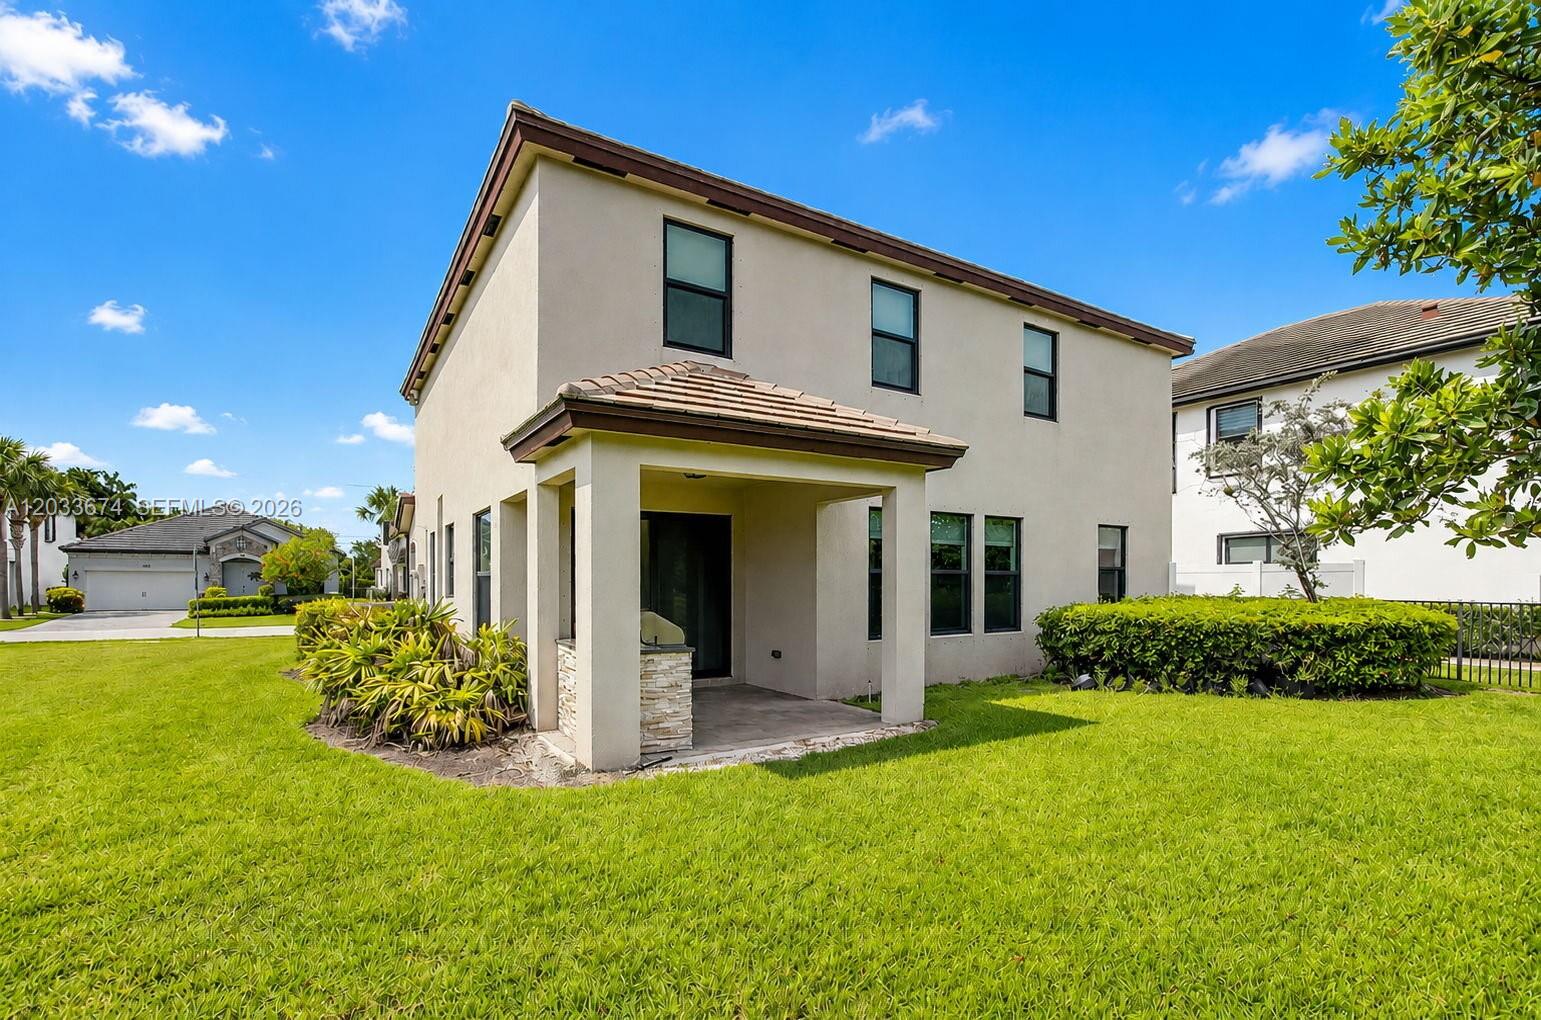
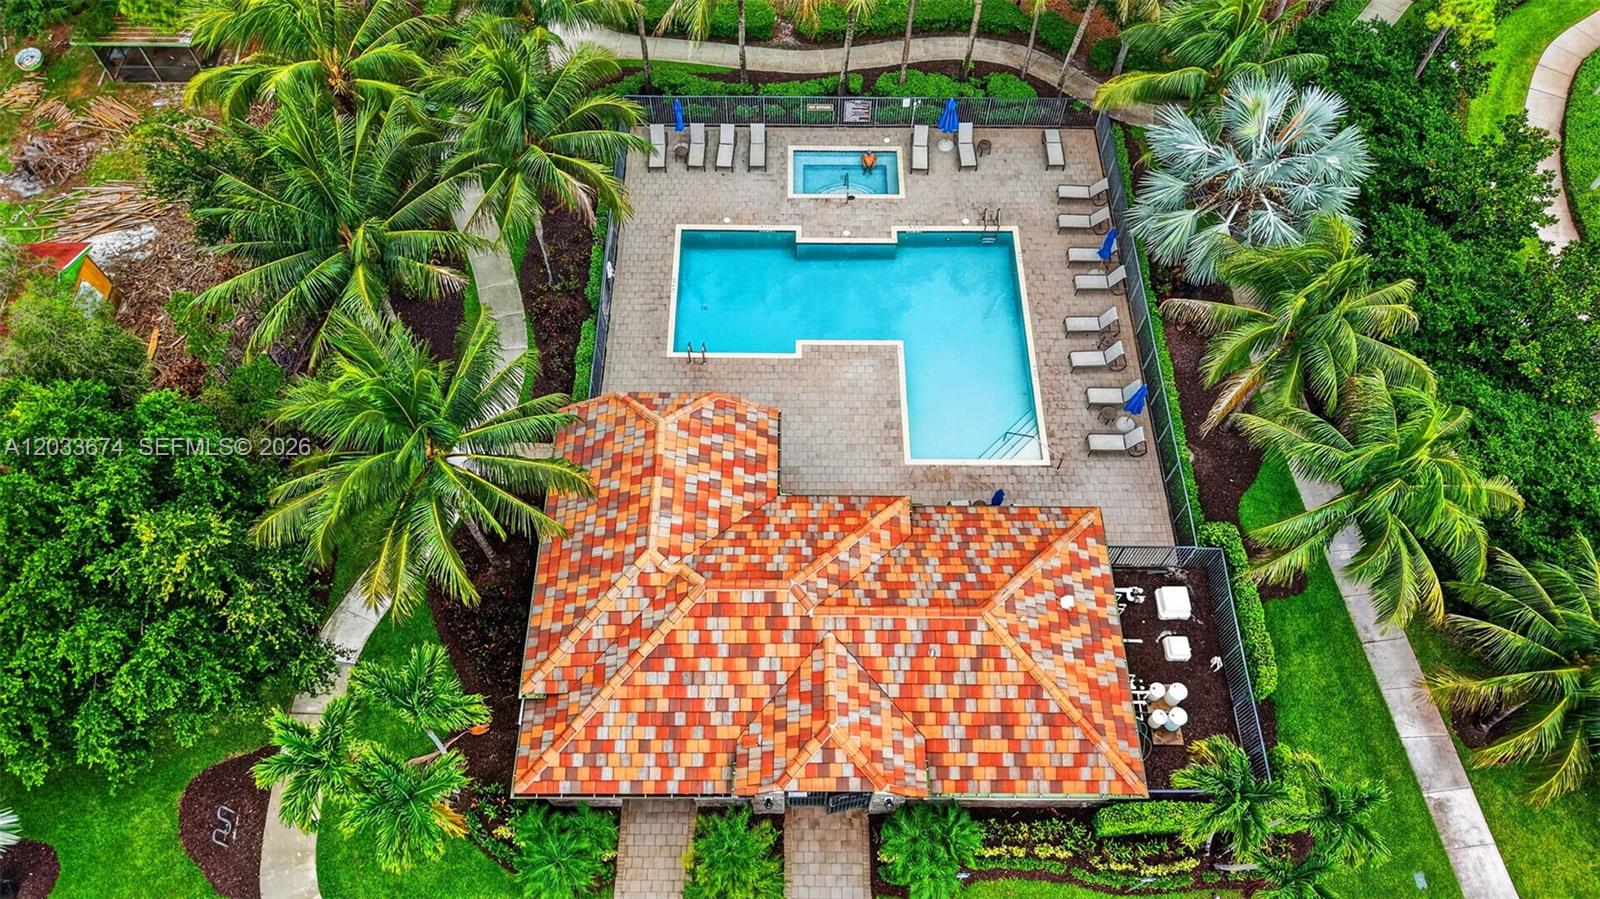
Welcome home to this beautiful waterfront residence situated on the largest lakefront lot in the community. This home offers an exceptional combination of indoor comfort, outdoor living & serene lake views from inside & out creating a tranquil backdrop for everyday living. Have peace of mind amidst the elements with Full Impact Windows & Doors. Inside, you will find a bright & open floor plan with timeless finishes, spacious living areas, tile flooring throughout the main level & abundant natural light. Featuring a rare 1 Bedroom & Full Bathroom downstairs. The well-appointed kitchen offers timeless cabinetry, stainless steel appliances, quartz countertops, a decorative backsplash & a large center island overlooking the lake. The primary suite offers a generous retreat with a spacious walk-in closet & ensuite bath with dual vanities, soaking tub & separate shower. Step outside to a covered lanai with a built-in summer kitchen, perfect for entertaining or relaxing while enjoying the expansive backyard & peaceful waterfront setting. This unique oversized lot provides ample room for outdoor activities, pets, gardening, or the addition of a pool while maintaining substantial green space. Additional highlights include recessed lighting, ample storage & a desirable location close to shopping, dining, parks, schools & major commuter routes. LOW HOA fee includes community pool, park, lawn maintenance, security. Rare opportunity to own the premier lakefront lot in the neighborhood!
Additional Information
- Taxes
- $10,085
- Hoa Fee
- $213
- Interior Features
- Bathtub, Soaking Tub, Separate Shower, Walk-In Closet(s)
- Appliances
- Dryer, Dishwasher, Electric Range, Electric Water Heater, Disposal, Microwave, Refrigerator, Washer
- Heating
- Central
- Air Conditioning
- Central Air
- Exterior Construction
- Block
- Roof
- Other
- Garage Spaces
- 2
- Elementary School
- Hidden Oaks K-8
- Middle School
- Christa McAuliffe
- High School
- Park Vista
Listing courtesy of Realty 100. Contact: