11931 SW Aventino Drive, Port St. Lucie, FL 34987
- $585,000
- 4
- BD
- 4
- BA
- 3,448
- SqFt




- List Price
- $585,000
- Days on Market
- 49
- MLS#
- A12032437
- Year Built
- 2014
- Bedrooms
- 4
- Bathrooms
- 4
- Baths Half
- 1
- Living Area
- 3,448
- Acres
- 0.23
- Building Name
- The Estates
- MLS Area Major
- 7800
Property Description
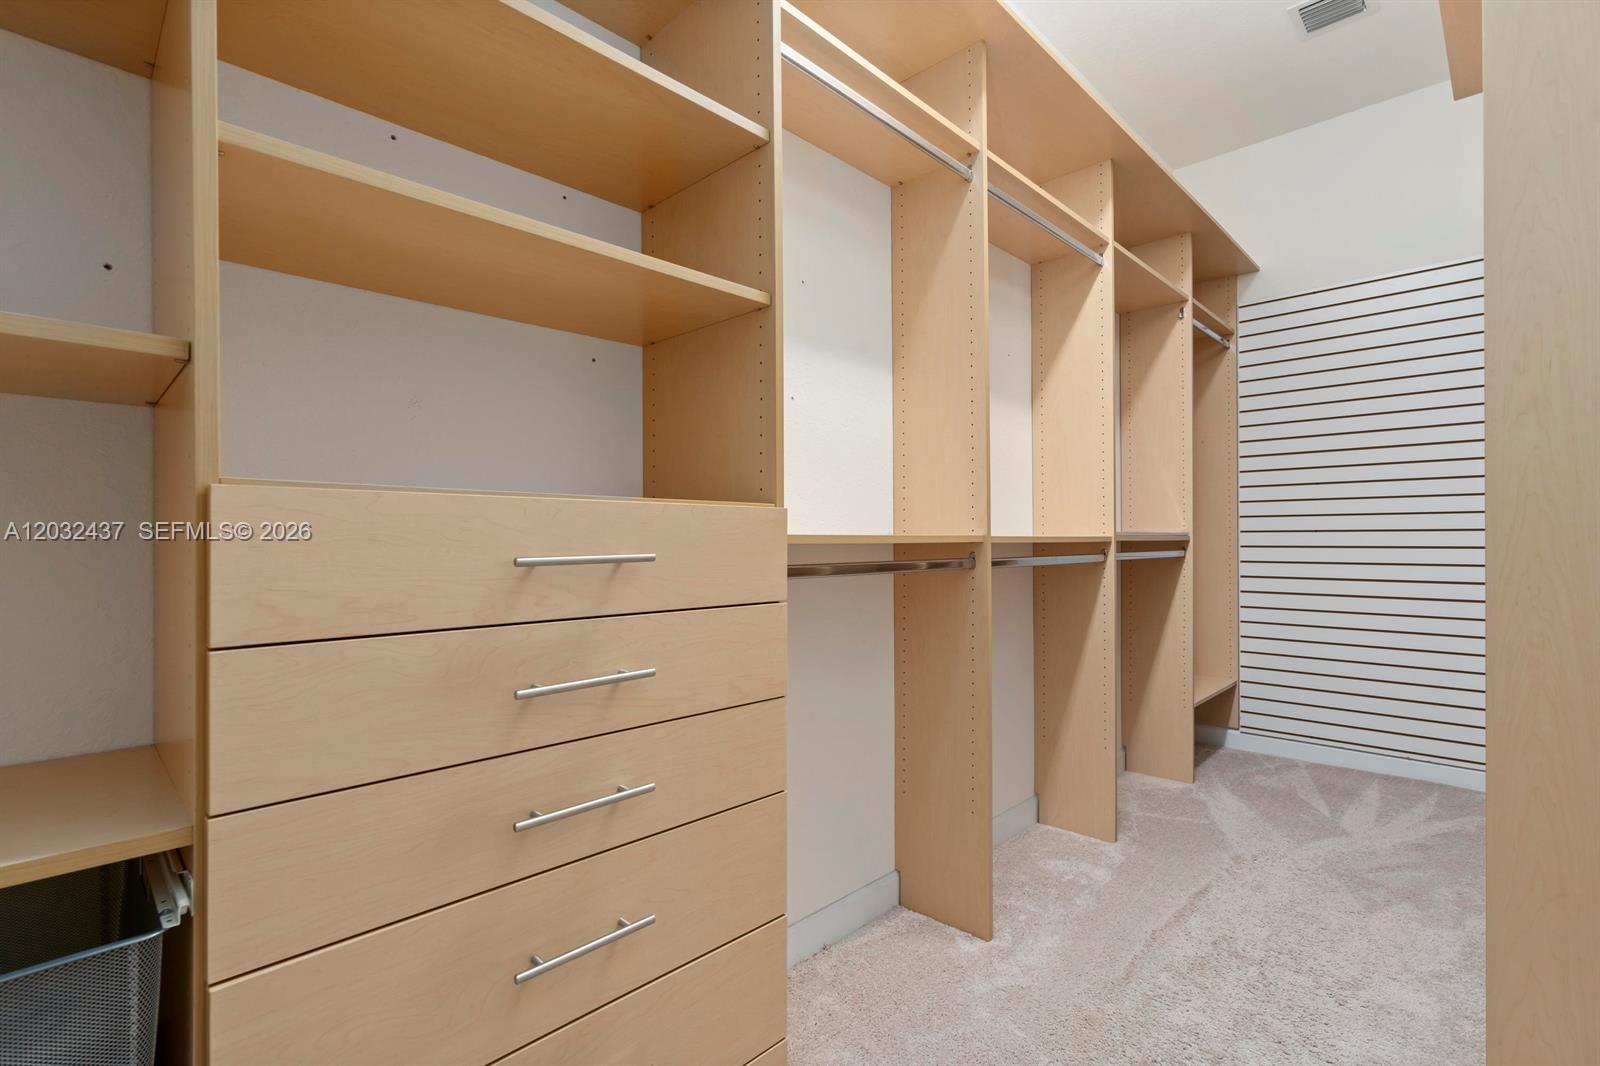
Live the good life with this beautiful Mediterranean-style 4+1 flex bedrooms and 3.5 baths this home is situated in The Estates at Tradition. Owner OFFERS $10,000.00 toward buyer's closing cost. Home offers 3,448 SQFT of luxurious living space, One of the BIGGEST home in the community, designed to impress at every turn. You will be captivated by volume ceilings, elegant architectural details, and a flowing layout that blends comfort and sophistication. The home features a recently installed SOLAR PANELS, water filter/softener to the main water line, remodeled gourmet chef's dream kitchen with premium appliances, a gas range cooktop, custom cabinetry, stone countertops, and an expansive island — perfect for entertaining and culinary adventures, Impact glass standard throughout, 8' interior doors, 10' ceilings. The primary master suite is a serene retreat complete with a spa-inspired ensuite bath and two generous walk-in closets. Beautiful preserve view from your backyard. Enjoy the large lot and features plenty of room to entertain friends and family or to build your dream pool. The Estates at Tradition is a peaceful and quiet gated community and is conveniently located close to Tradition Square, great dining and shopping, Tradition Medical Center, I-95. HOA includes a community pool, cabana bath, unmanned gate, irrigation, cable, internet, security alarm and monitoring service. Don't miss this one!
Additional Information
- Taxes
- $13,926
- Hoa Fee
- $379
- Property Description
- Mediterranean
- Interior Features
- Wet Bar, Built-in Features, Bedroom on Main Level, Bathtub, Closet Cabinetry, Dining Area, Separate/Formal Dining Room, Dual Sinks, Entrance Foyer, Family/Dining Room, Garden Tub/Roman Tub, High Ceilings, Kitchen Island, Kitchen/Dining Combo, Pantry, Split Bedrooms, Soaking Tub, Separate Shower, Bar, Walk-In Closet(s)
- Appliances
- Dryer, Dishwasher, Disposal, Gas Range, Gas Water Heater, Ice Maker, Microwave, Oven, Refrigerator, Water Softener, Washer
- Utilities
- Underground Utilities
- Heating
- Central, Electric
- Air Conditioning
- Central Air, Electric
- Exterior Construction
- Block
- Roof
- Barrel
- Garage Spaces
- 3
- Elementary School
- Windmill Point
- Middle School
- Manatee Academy K-8
- High School
- St. Lucie West Centennial
Listing courtesy of United Realty Group, Inc. Contact: