2478 Cat Cay Lane, Fort Lauderdale, FL 33312
- $950,000
- 4
- BD
- 3
- BA
- 1,688
- SqFt
- Sold Price
- $950,000
- List Price
- $1,050,000
- Days on Market
- 27
- Closing Date
- Jul 13, 2026
- MLS#
- A12017375
- Year Built
- 1955
- Bedrooms
- 4
- Bathrooms
- 3
- Living Area
- 1,688
- Acres
- 0.18
- Building Name
- Lauderdale Isles
- MLS Area Major
- 3580
Property Description
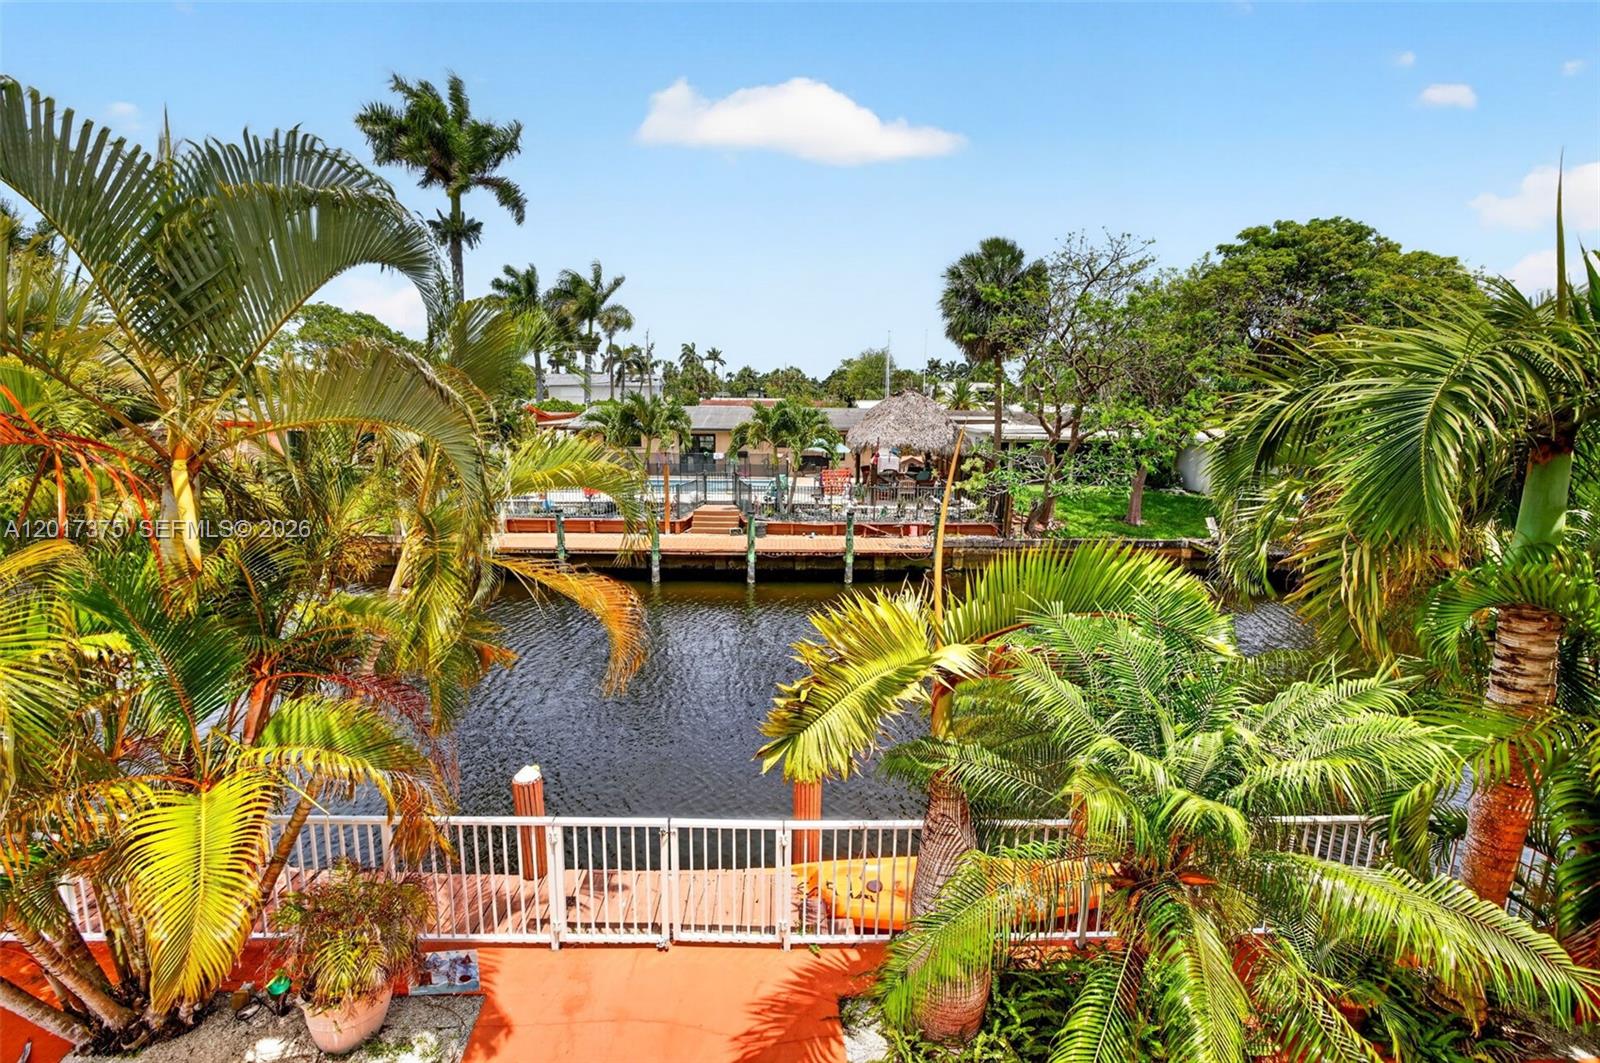
70+ FT ON WATER + NO HOA! Waterfront living w/ architectural character in this spacious 2-story MID-CENTURY MODERN deepwater home in Lauderdale Isles. Bright, open interiors showcase VOLUME BEAMED CEILINGS, abundant natural light & desirable EASTERN EXPOSURE, creating a warm, inviting feel from the moment you enter. Flexible layout offers 3 bedrooms PLUS a versatile additional den/office or small bedroom space. TWO are EN-SUITE BEDROOMS, one on each level, ideal for guests or multigenerational living. Updated kitchen w/ large center island.A custom teak staircase w/ yacht-inspired detailing leads to the expansive upstairs primary suite featuring a large bedroom, walk-in closet & full bath. HUGE WRAPAROUND BALCONY w/ exterior stairs access connects seamlessly to the pool deck & dock below. Designed for entertaining, the oversizes backyard features a pool, lush tropical landscaping & spacious covered lounge area w/ wet bar. ALL IMPACT WINDOWS & DOORS provide peace of mind. Generous parking for 6+ vehicles plus garage & DOUBLE WIDE GATES for additional trailer parking.70+ ft on the water, positioned on a deepwater canal w/ OCEAN ACCESS & NO FIXED BRIDGES for quick access to Port Everglades, the Intracoastal & offshore boating. Exceptional location w/ easy access to I-95, I-595 & downtown Fort Lauderdale. Minutes to Las Olas, beaches, dining, shopping & FLL airport. A rare opportunity to enjoy true South Florida waterfront living w/ both convenience & style.
Additional Information
- Taxes
- $7,544
- Property Description
- Contemporary
- Interior Features
- Breakfast Bar, Breakfast Area, Dual Sinks, High Ceilings, Kitchen Island, Main Level Primary, Split Bedrooms, Separate Shower, Upper Level Primary, Vaulted Ceiling(s), Walk-In Closet(s)
- Appliances
- Dryer, Dishwasher, Electric Range, Electric Water Heater, Disposal, Microwave, Refrigerator, Washer
- Utilities
- Cable Available
- Heating
- Other
- Air Conditioning
- Central Air, Electric, Wall/Window Unit(s)
- Exterior Construction
- Block, Other, Stucco
- Roof
- Shingle
- Garage Spaces
- 1
- Elementary School
- Stephen Foster
- Middle School
- New River
- High School
- Stranahan
Listing courtesy of Compass Florida, LLC. Contact:
Selling Office: United Realty Group Inc.