2675 Hackney Road, Weston, FL 33331
- $2,749,000
- 4
- BD
- 4
- BA
- 3,051
- SqFt








- List Price
- $2,749,000
- Days on Market
- 86
- MLS#
- A12003748
- Year Built
- 1987
- Bedrooms
- 4
- Bathrooms
- 4
- Baths Half
- 1
- Living Area
- 3,051
- Acres
- 1.33
- Building Name
- Windmill Ranch Estat
- MLS Area Major
- 3890
Property Description
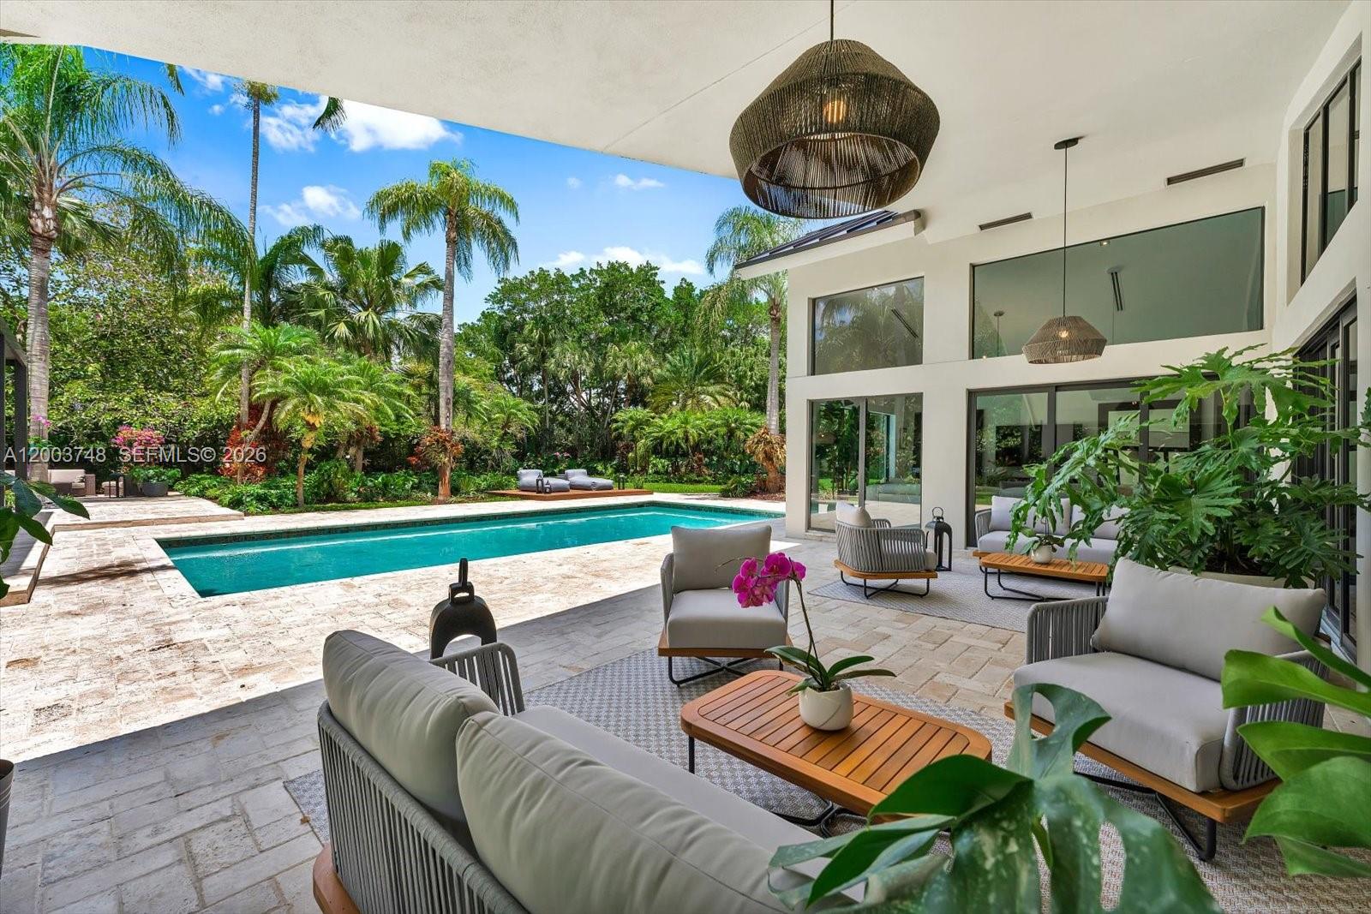
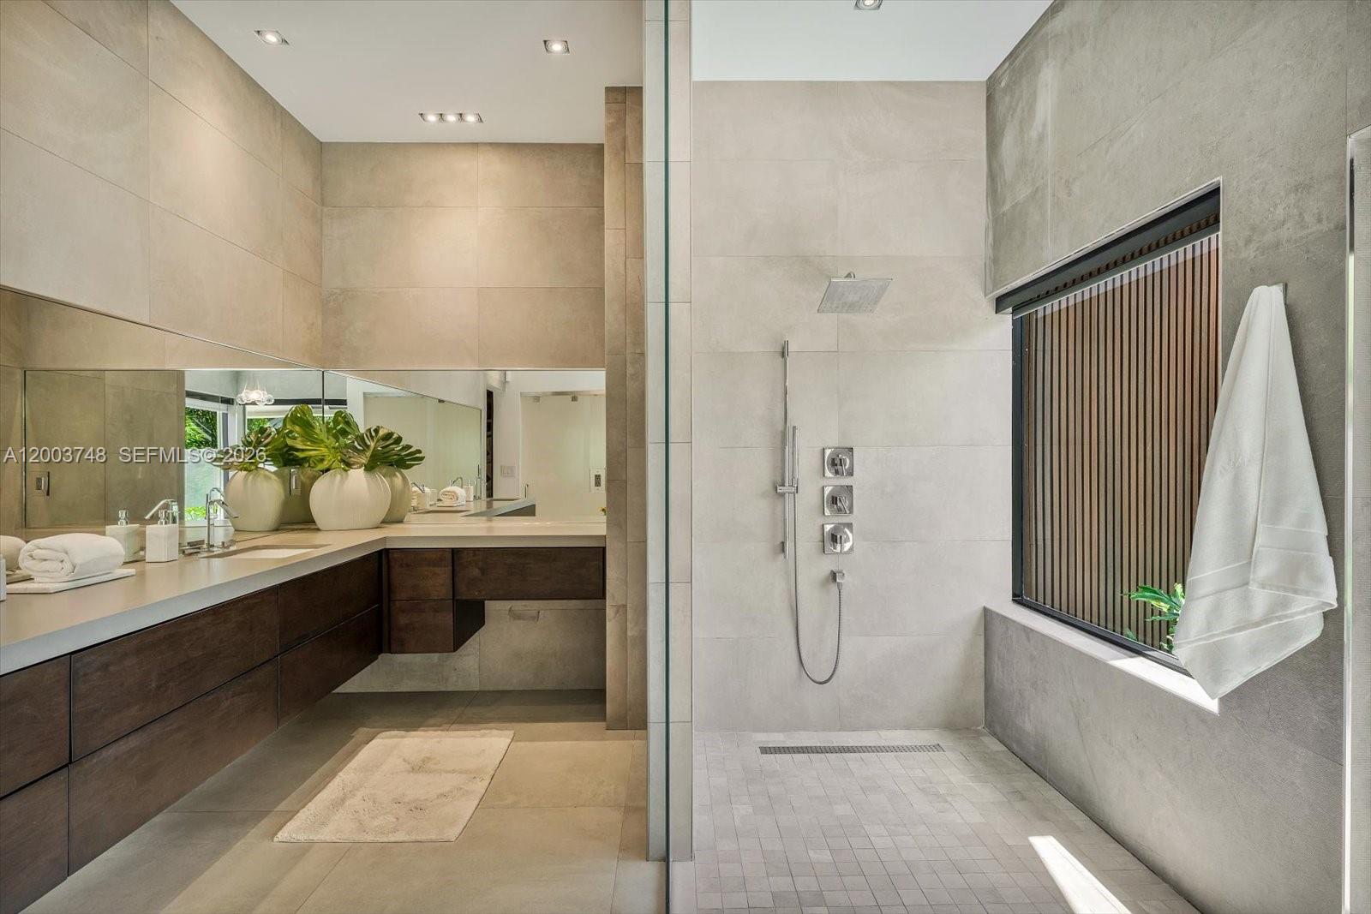
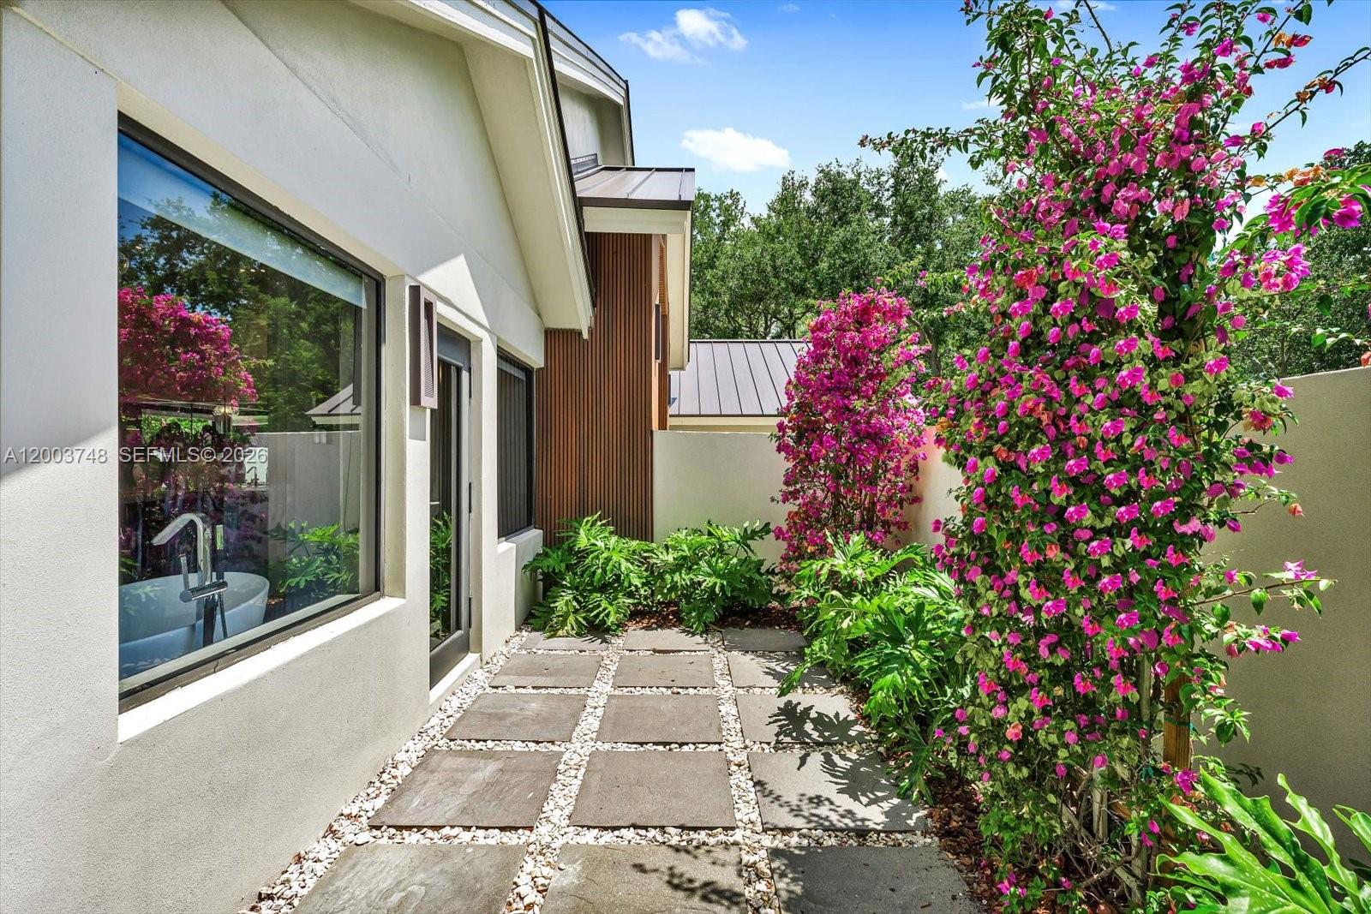
Welcome to a private, design-forward estate set on approximately 1.33 acres within Weston’s most exclusive gated community—where modern architecture, Italian craftsmanship, and resort-style outdoor living come together seamlessly.From the moment you arrive, the home makes a striking impression with its new metal roof, expansive setting, and meticulously curated landscape of sculptural plantings and refined hardscape. Inside, a clean architectural language unfolds with Italian porcelain flooring, trimless lighting, and custom Italian interior doors with concealed hinges, creating a seamless, gallery-like aesthetic.Light-filled living spaces flow effortlessly, anchored by a stunning Poliform kitchen equipped with a professional Sub-Zero and Wolf suite, integrated refrigeration, and a 76-bottle wine fridge-designed for both everyday living and elevated entertaining.Private quarters continue the design narrative with designer wall coverings throughout and a custom Poliform walk-in closet in the primary suite, offering a boutique-level experience. Glass-lined interiors open to a resort-style outdoor setting featuring dual lounge areas, a tranquil pool, sun deck, sculptural wood lounge, pergola dining area, and intimate garden spaces—surrounded by lush, designer landscaping that enhances both privacy and ambiance.Located in Windmill Ranch Estates, this residence offers a rare combination of privacy, scale, and world-class design. A fully realized luxury living experience.
Additional Information
- Taxes
- $20,882
- Hoa Fee
- $980
- Property Description
- Contemporary
- Interior Features
- Breakfast Bar, Bidet, Bedroom on Main Level, Bathtub, Closet Cabinetry, Dining Area, Separate/Formal Dining Room, Dual Sinks, Entrance Foyer, Eat-in Kitchen, Kitchen Island, Main Level Primary, Soaking Tub, Separate Shower, Vaulted Ceiling(s), Walk-In Closet(s)
- Appliances
- Dryer, Dishwasher, Electric Range, Disposal, Microwave, Oven, Refrigerator, Washer
- Utilities
- Cable Available
- Heating
- Central, Electric
- Air Conditioning
- Central Air, Electric
- Exterior Construction
- Block, Stucco
- Roof
- Metal
- Garage Spaces
- 2
- Elementary School
- Everglades (Broward)
- Middle School
- Falcon Cove
- High School
- Cypress Bay
Listing courtesy of AG Real Estate Advisors, LLC. Contact: