19010 NW 23rd Court, Pembroke Pines, FL 33029
- $919,900
- 5
- BD
- 3
- BA
- 2,678
- SqFt






- List Price
- $919,900
- Days on Market
- 145
- Price Change
- ▼ $10,100 1783803333
- MLS#
- A12003645
- Year Built
- 1997
- Bedrooms
- 5
- Bathrooms
- 3
- Living Area
- 2,678
- Acres
- 0.19
- Building Name
- Keystone Lake
- MLS Area Major
- 3980
Property Description
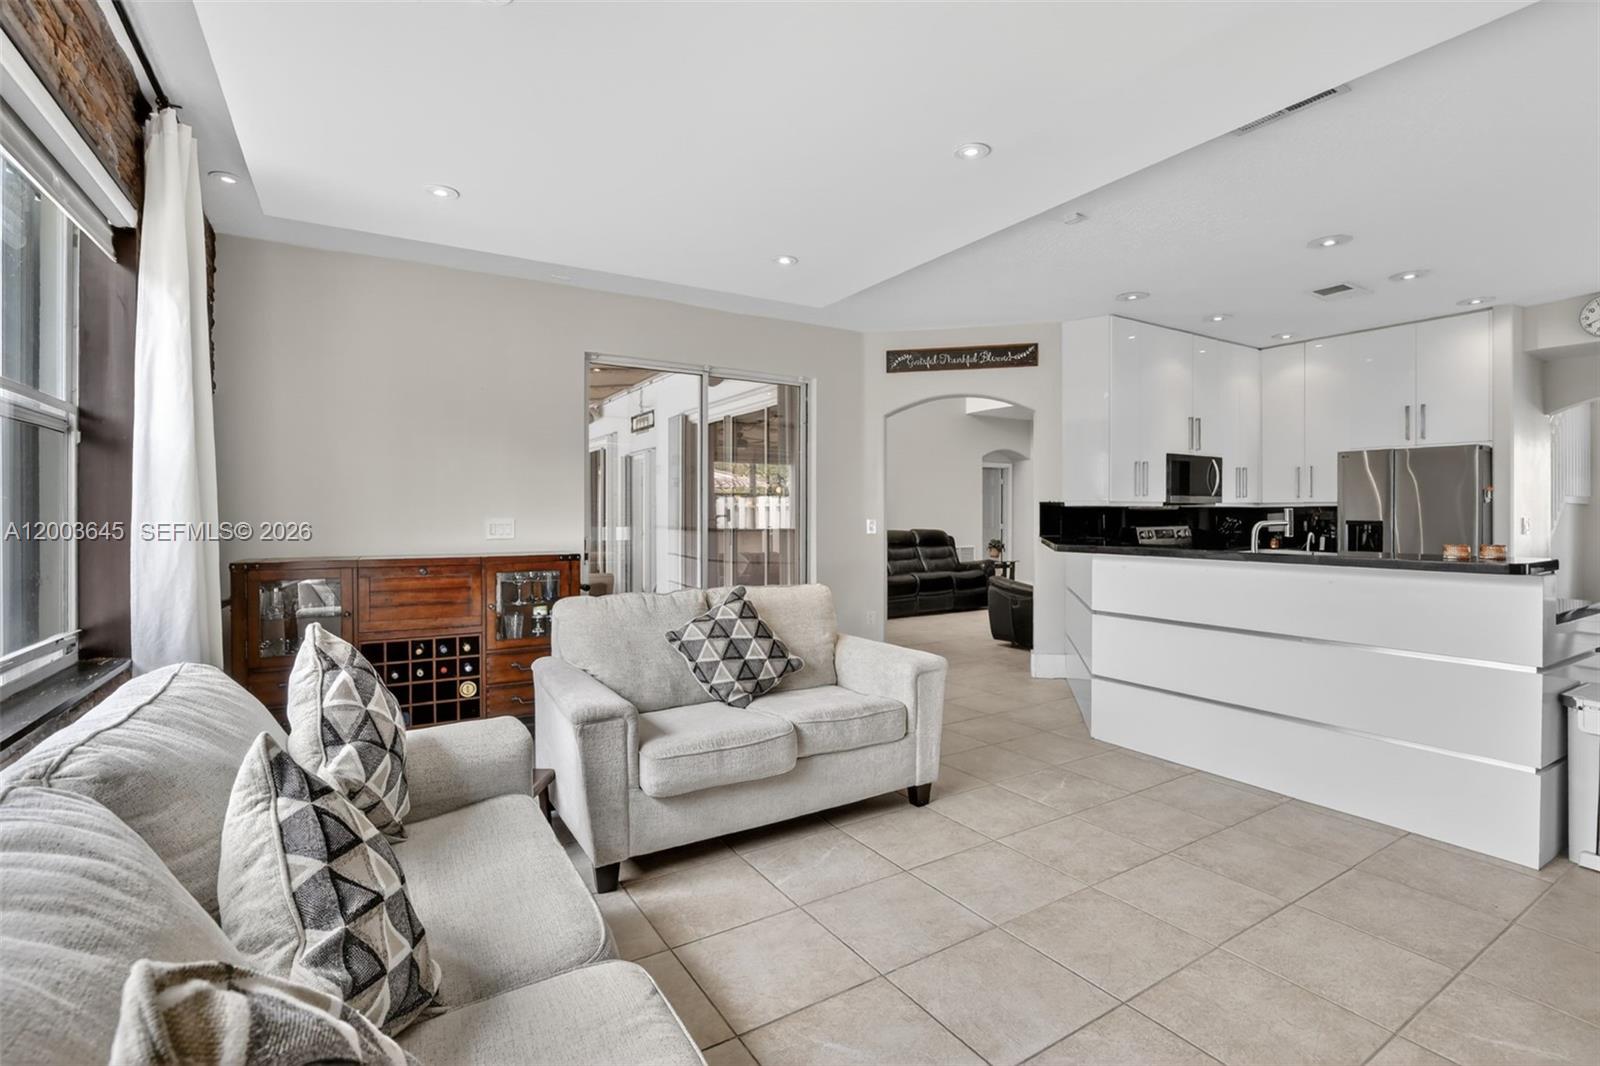
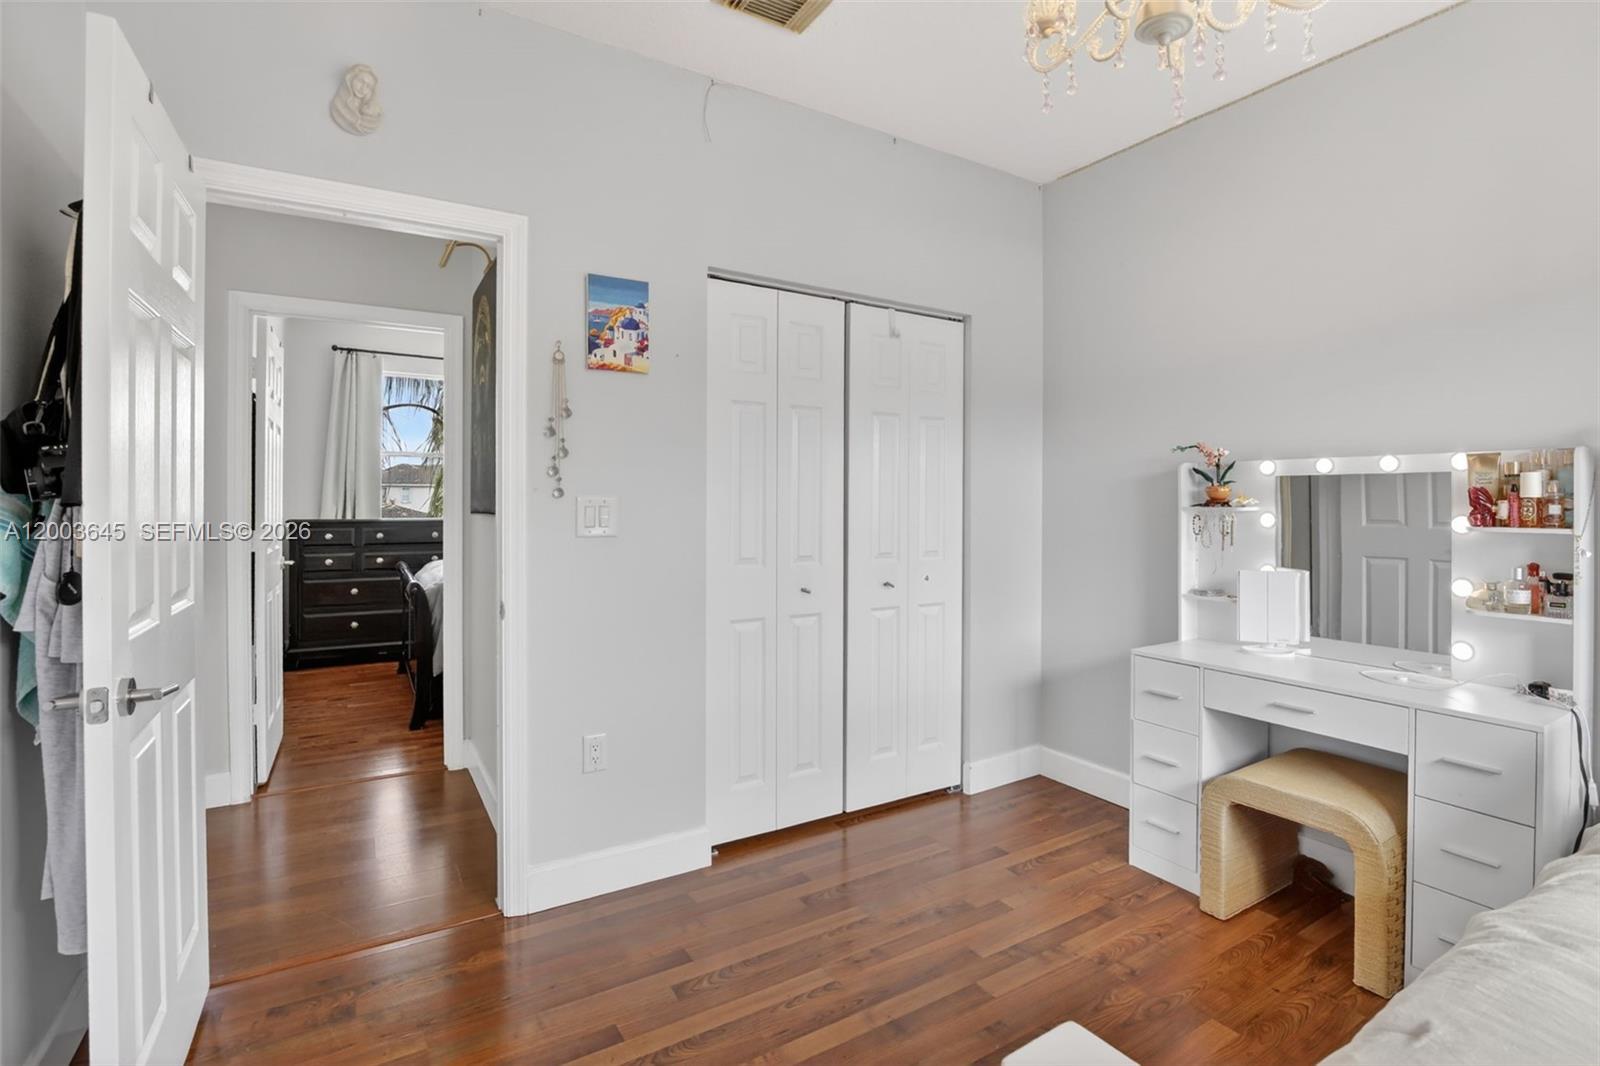
Your wait is over! Highly sought-after Paris Model pool home situated on a premium corner lot in the gated community of Keystone Lake at Pembroke Pines. This spacious 5-bedroom, 3-bath residence features an inviting open floor plan with a beautifully renovated kitchen showcasing modern European-style cabinetry, quartz countertops, a large center island with serving bar, new 2024 stainless steel appliances, and a double oven—perfect for entertaining.The expansive second-floor primary suite offers his-and-hers California walk-in closets and a luxurious spa-inspired bath with dual vanities, Roman soaking tub, frameless glass shower enclosure, custom tilework, and modern lighting. A generous first-floor guest bedroom with adjacent full cabana bath is ideal for guests or multi-generational living. Additional highlights include neutral tile and wood flooring throughout, a pre-wired theater living room with custom ambient lighting, and a tankless water heater.Enjoy South Florida living outdoors with an expansive covered patio, summer kitchen, refreshing freeform pool, tropical landscaping, and fully fenced grounds. Other features include accordion hurricane shutters, new washer and dryer, and a large multi-car pavered driveway.Keystone Lake residents enjoy 24-hour gated security, a community playground, and low HOA fees that include cable TV and internet. Conveniently located near shopping, dining, entertainment, and top-rated Pembroke Pines schools.
Additional Information
- Hoa Fee
- $247
- Interior Features
- Breakfast Bar, Breakfast Area, Bathtub, Closet Cabinetry, Dining Area, Separate/Formal Dining Room, Dual Sinks, Garden Tub/Roman Tub, High Ceilings, Kitchen Island, Main Level Primary, Pantry, Soaking Tub, Separate Shower, Upper Level Primary, Walk-In Closet(s)
- Appliances
- Dryer, Dishwasher, Electric Water Heater, Disposal, Microwave, Refrigerator, Water Purifier, Washer
- Utilities
- Cable Available, Underground Utilities
- Heating
- Central
- Air Conditioning
- Ceiling Fan(s)
- Exterior Construction
- Block
- Roof
- Spanish Tile
- Garage Spaces
- 2
- Elementary School
- Chapel Trail
- Middle School
- Silver Trail
- High School
- West Broward
Listing courtesy of Willard Realty Team Corp. Contact: