9921 NW 60th Place, Parkland, FL 33076
- $1,100,000
- 5
- BD
- 4
- BA
- 3,599
- SqFt









- List Price
- $1,100,000
- Days on Market
- 85
- MLS#
- A12001881
- Year Built
- 1993
- Bedrooms
- 5
- Bathrooms
- 4
- Baths Half
- 1
- Living Area
- 3,599
- Acres
- 0.28
- MLS Area Major
- 3614
Property Description
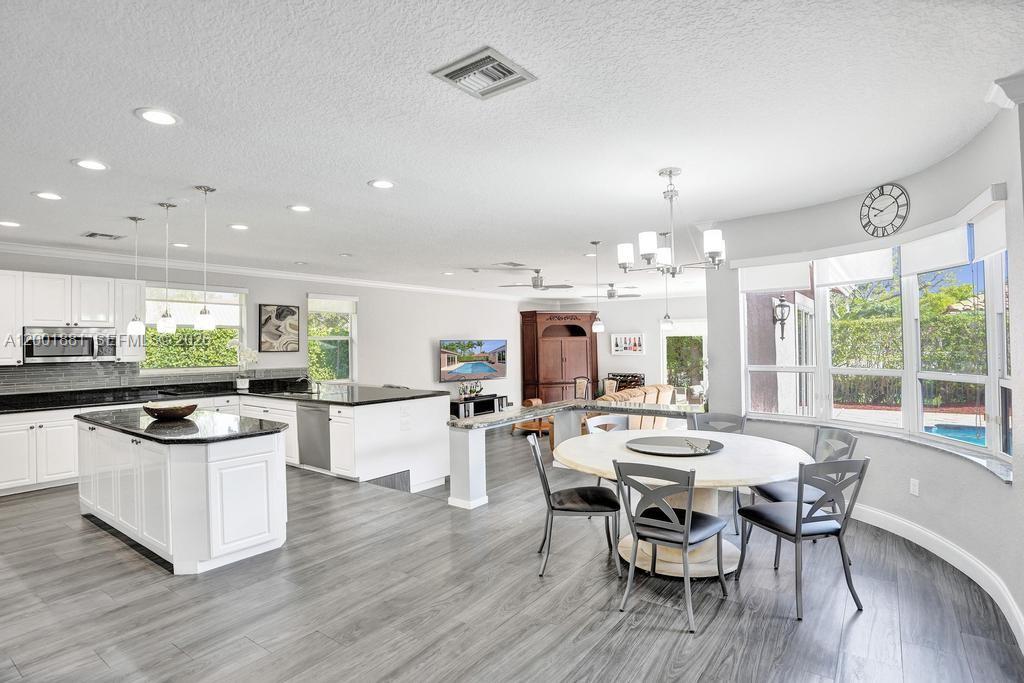
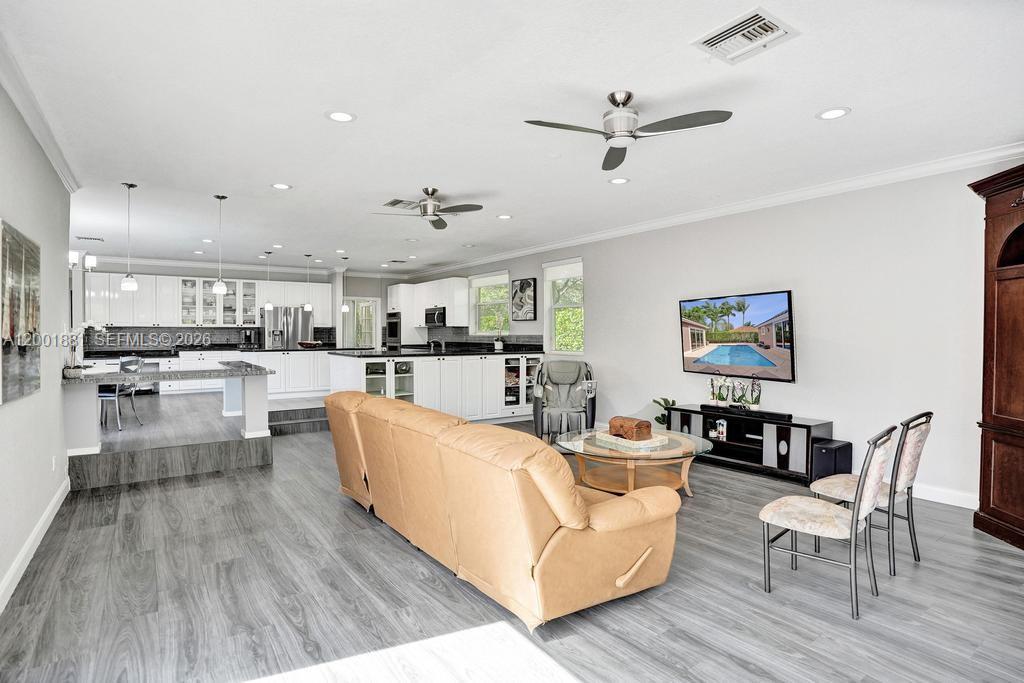
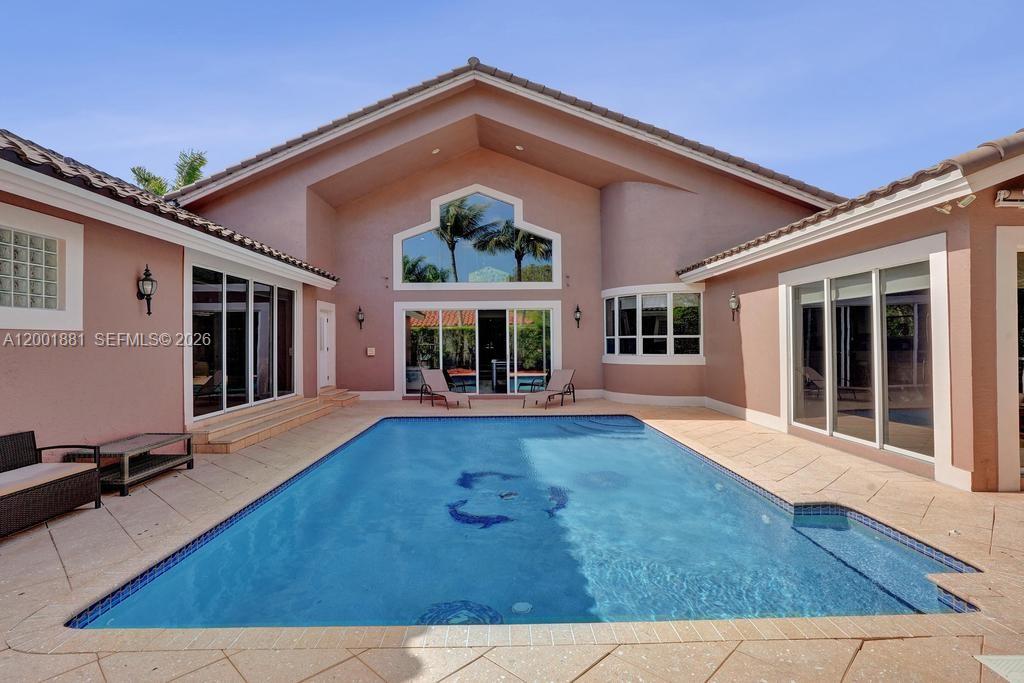
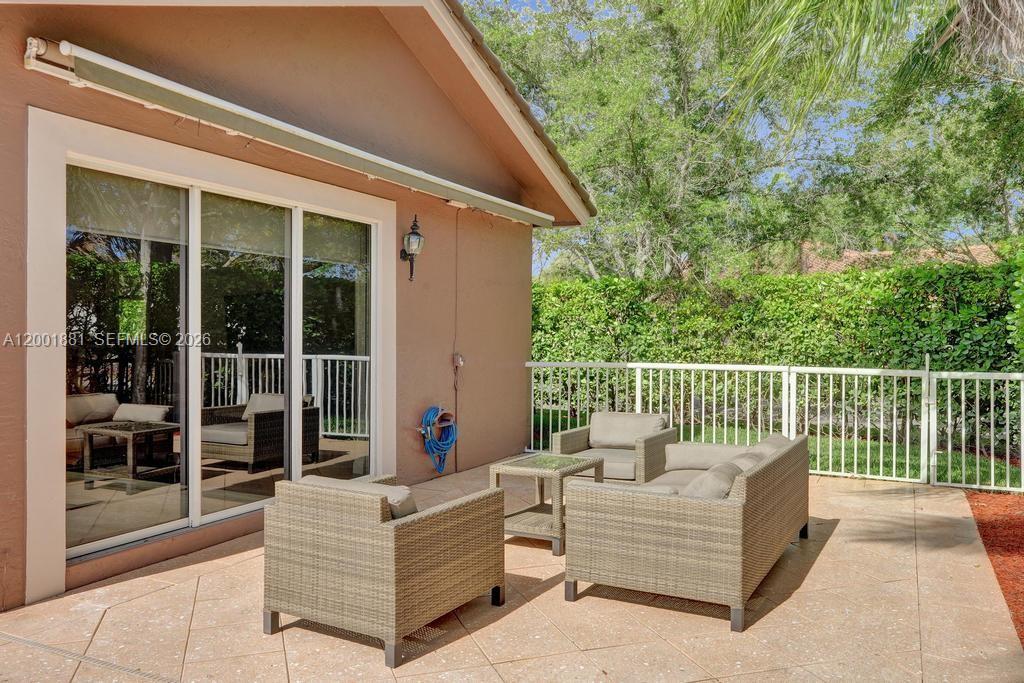
One of The Landings' most spacious and inviting homes, made to entertain. Set on an oversized 12,367 sq. ft. corner lot in Parkland, this bright 5-bedroom, 3.5-bath one-story home is designed with an open layout which connects an exceptional kitchen to the family room and dining area in one generous, flowing space. White cabinetry, granite countertops, an oversized island, stainless appliances, and a bay window overlooking the pool create a kitchen that is truly the heart of this home. Abundant counter space and closets throughout make everyday living as comfortable as the entertaining.The home wraps in a U-shape around a private pool, with sliding doors and pool views from nearly every room. Step outside to a covered awning that creates a shaded retreat for year-round outdoor living, surrounded by lush green grass on a generous corner lot.A brand new 2023 roof gives you peace of mind from day one. Cathedral ceilings and a dramatic peaked window greet you at the entry. The primary suite offers vaulted ceilings, a spa-like bath with a frameless glass shower and dual granite vanities, and direct sliding door access to the pool deck. All bedrooms sit together on one side of the home. No split floor plan.3-car garage. Zoned for Parkland's Grade A schools. Just one street from HOA-included amenities: tennis and basketball courts, a picnic area, and a children's playground. Low HOA of $1,175 per quarter.Priced to give the next owner room to add their own finishing touch.
Additional Information
- Taxes
- $11,109
- Hoa Fee
- $1,175
- Interior Features
- Bathtub, Dining Area, Separate/Formal Dining Room, Dual Sinks, Eat-in Kitchen, Kitchen/Dining Combo, Main Level Primary, Soaking Tub, Separate Shower
- Appliances
- Dishwasher, Electric Range, Microwave, Oven, Refrigerator, Washer
- Heating
- Heat Pump
- Air Conditioning
- Central Air
- Exterior Construction
- Block
- Roof
- Barrel
- Garage Spaces
- 3
- Elementary School
- Park Trails
- Middle School
- Westglades
- High School
- Marjory Stoneman Douglas
Listing courtesy of Keller Williams Realty Consultants. Contact: